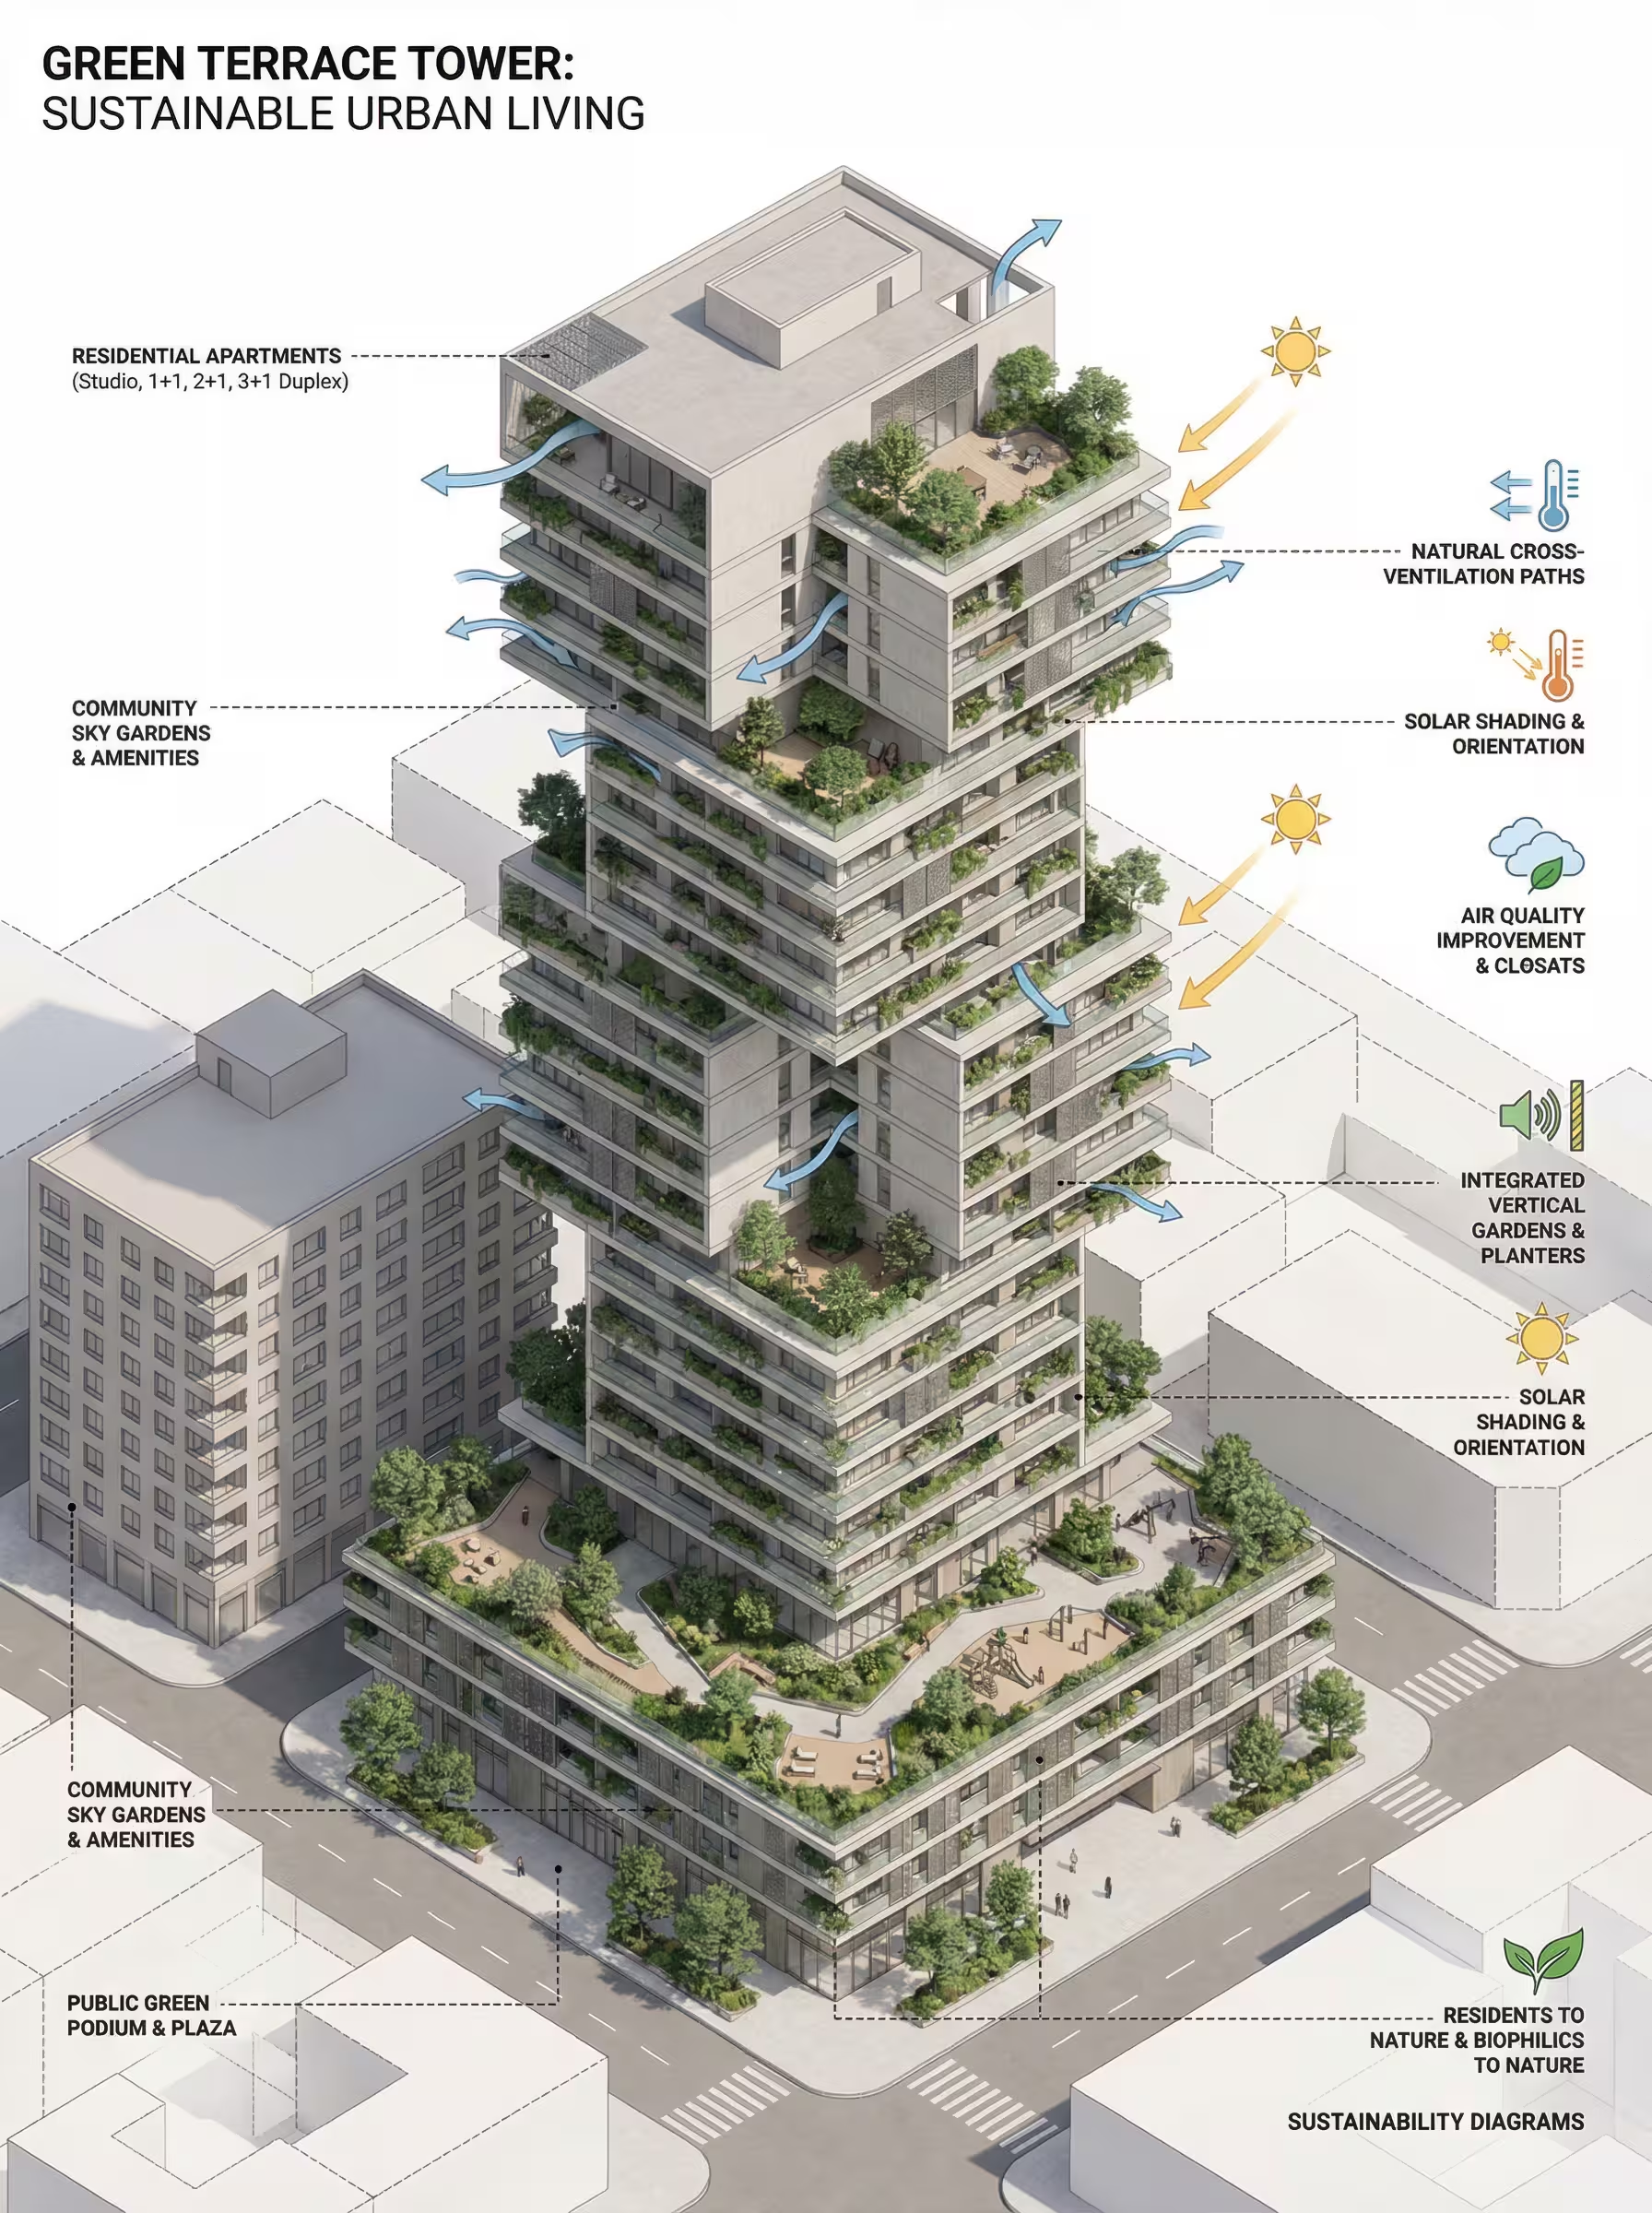
Design Isometric Residential Tower Diagrams
Design high-density residential towers with this AI prompt, featuring green terraces, sustainability diagrams, massing plans, and realistic architectural visualization.
What This Prompt Does
- ●Generates a realistic AI image of a modern residential tower with stacked volumes and green terraces in axonometric view.
- ●Combines architectural massing diagrams with sustainability icons showing ventilation, solar orientation, and biophilic design strategies.
- ●Produces competition-quality visualization featuring neutral tones, soft shadows, and clean technical details suitable for architectural presentations.
Tips for This Prompt
- ●Define your project scale and site context with real urban details like dense city center or suburban edge to help the AI image prompt generate accurate building proportions and surroundings.
- ●Choose facade materials that match your climate and design vision, such as light concrete panels for modern minimalism or warm timber cladding for biophilic appeal.
- ●Use the JSON prompt to guide the AI in creating a competition-ready architectural visualization that balances technical diagrams with realistic residential massing.
How to Use the Prompt
- ●Step 1: Fill in the [PROJECT SCALE], [SITE CONTEXT], and [FACADE MATERIALS] with your specific project requirements.
- ●Step 2: Run the JSON prompt above.
The Prompt
{
  "project_title": "High-Density Residential Tower with Green Terraces",
  "prompt_language": "English",
  "architecture_type": "Residential Architecture",
  "project_scale": "[PROJECT SCALE]",
  "design_goal": "Create a realistic residential building plan and massing diagram combining architectural visualization and technical sustainability diagrams.",
  "site_context": {
    "urban_context": "[SITE CONTEXT]",
    "plot_type": "[SITE CONTEXT]",
    "surroundings": [
      "[SITE CONTEXT]"
    ]
  },
  "building_program": {
    "primary_use": "residential apartments",
    "secondary_use": [
      "shared amenities",
      "community spaces",
      "green terraces"
    ],
    "residential_units": {
      "types": [
        "studio",
        "1+1",
        "2+1",
        "3+1 duplex units"
      ]
    },
    "shared_spaces": [
      "sky gardens",
      "co-working lounges",
      "fitness area",
      "children play zones",
      "roof gardens"
    ]
  },
  "architectural_form": {
    "massing": "stacked and shifted residential volumes",
    "composition": "stepped tower rising from a podium",
    "spatial_strategy": "voids carved between volumes to allow light, air, and greenery",
    "visual_character": "contemporary, rational, environmentally driven"
  },
  "facade_design": {
    "system": "horizontal slab articulation with recessed balconies",
    "materials": [
      "[FACADE MATERIALS]"
    ],
    "balconies": "continuous residential balconies with vegetation"
  },
  "sustainability_diagrams": {
    "included": true,
    "diagram_types": [
      "natural cross ventilation",
      "solar orientation",
      "thermal comfort",
      "air quality improvement",
      "noise absorption",
      "biophilic integration"
    ],
    "representation_style": "clean architectural diagrams with icons and arrows"
  },
  "green_strategy": {
    "vertical_gardens": "trees and shrubs integrated on every terrace",
    "podium_landscape": "public green roof with seating and walking paths",
    "biophilic_design": "visual and physical connection between residents and nature"
  },
  "technical_visualization": {
    "view_type": "axonometric architectural diagram",
    "detail_level": "highly detailed but clean and legible",
    "annotations": "minimal technical callouts and dashed connection lines",
    "style": "architectural competition board quality"
  },
  "lighting_and_rendering": {
    "lighting": "neutral daylight",
    "shadows": "soft realistic shadows",
    "render_quality": "ultra realistic architectural visualization",
    "color_palette": "neutral greys, soft greens, muted urban tones"
  },
  "camera_and_composition": {
    "camera_angle": "isometric / axonometric",
    "background": "white or very light neutral",
    "focus": "clarity of residential massing and environmental strategy"
  },
  "negative_prompt": [
    "fantasy architecture",
    "futuristic sci-fi buildings",
    "cartoon rendering",
    "overly artistic abstraction",
    "unbuildable structures",
    "low-detail sketch style"
  ],
  "output_expectation": {
    "realism": "architecturally feasible and buildable",
    "use_case": [
      "architectural presentation",
      "competition board",
      "urban residential concept design"
    ]
  }
}
Related AI Prompts
Discover more high-performing prompts in Architecture
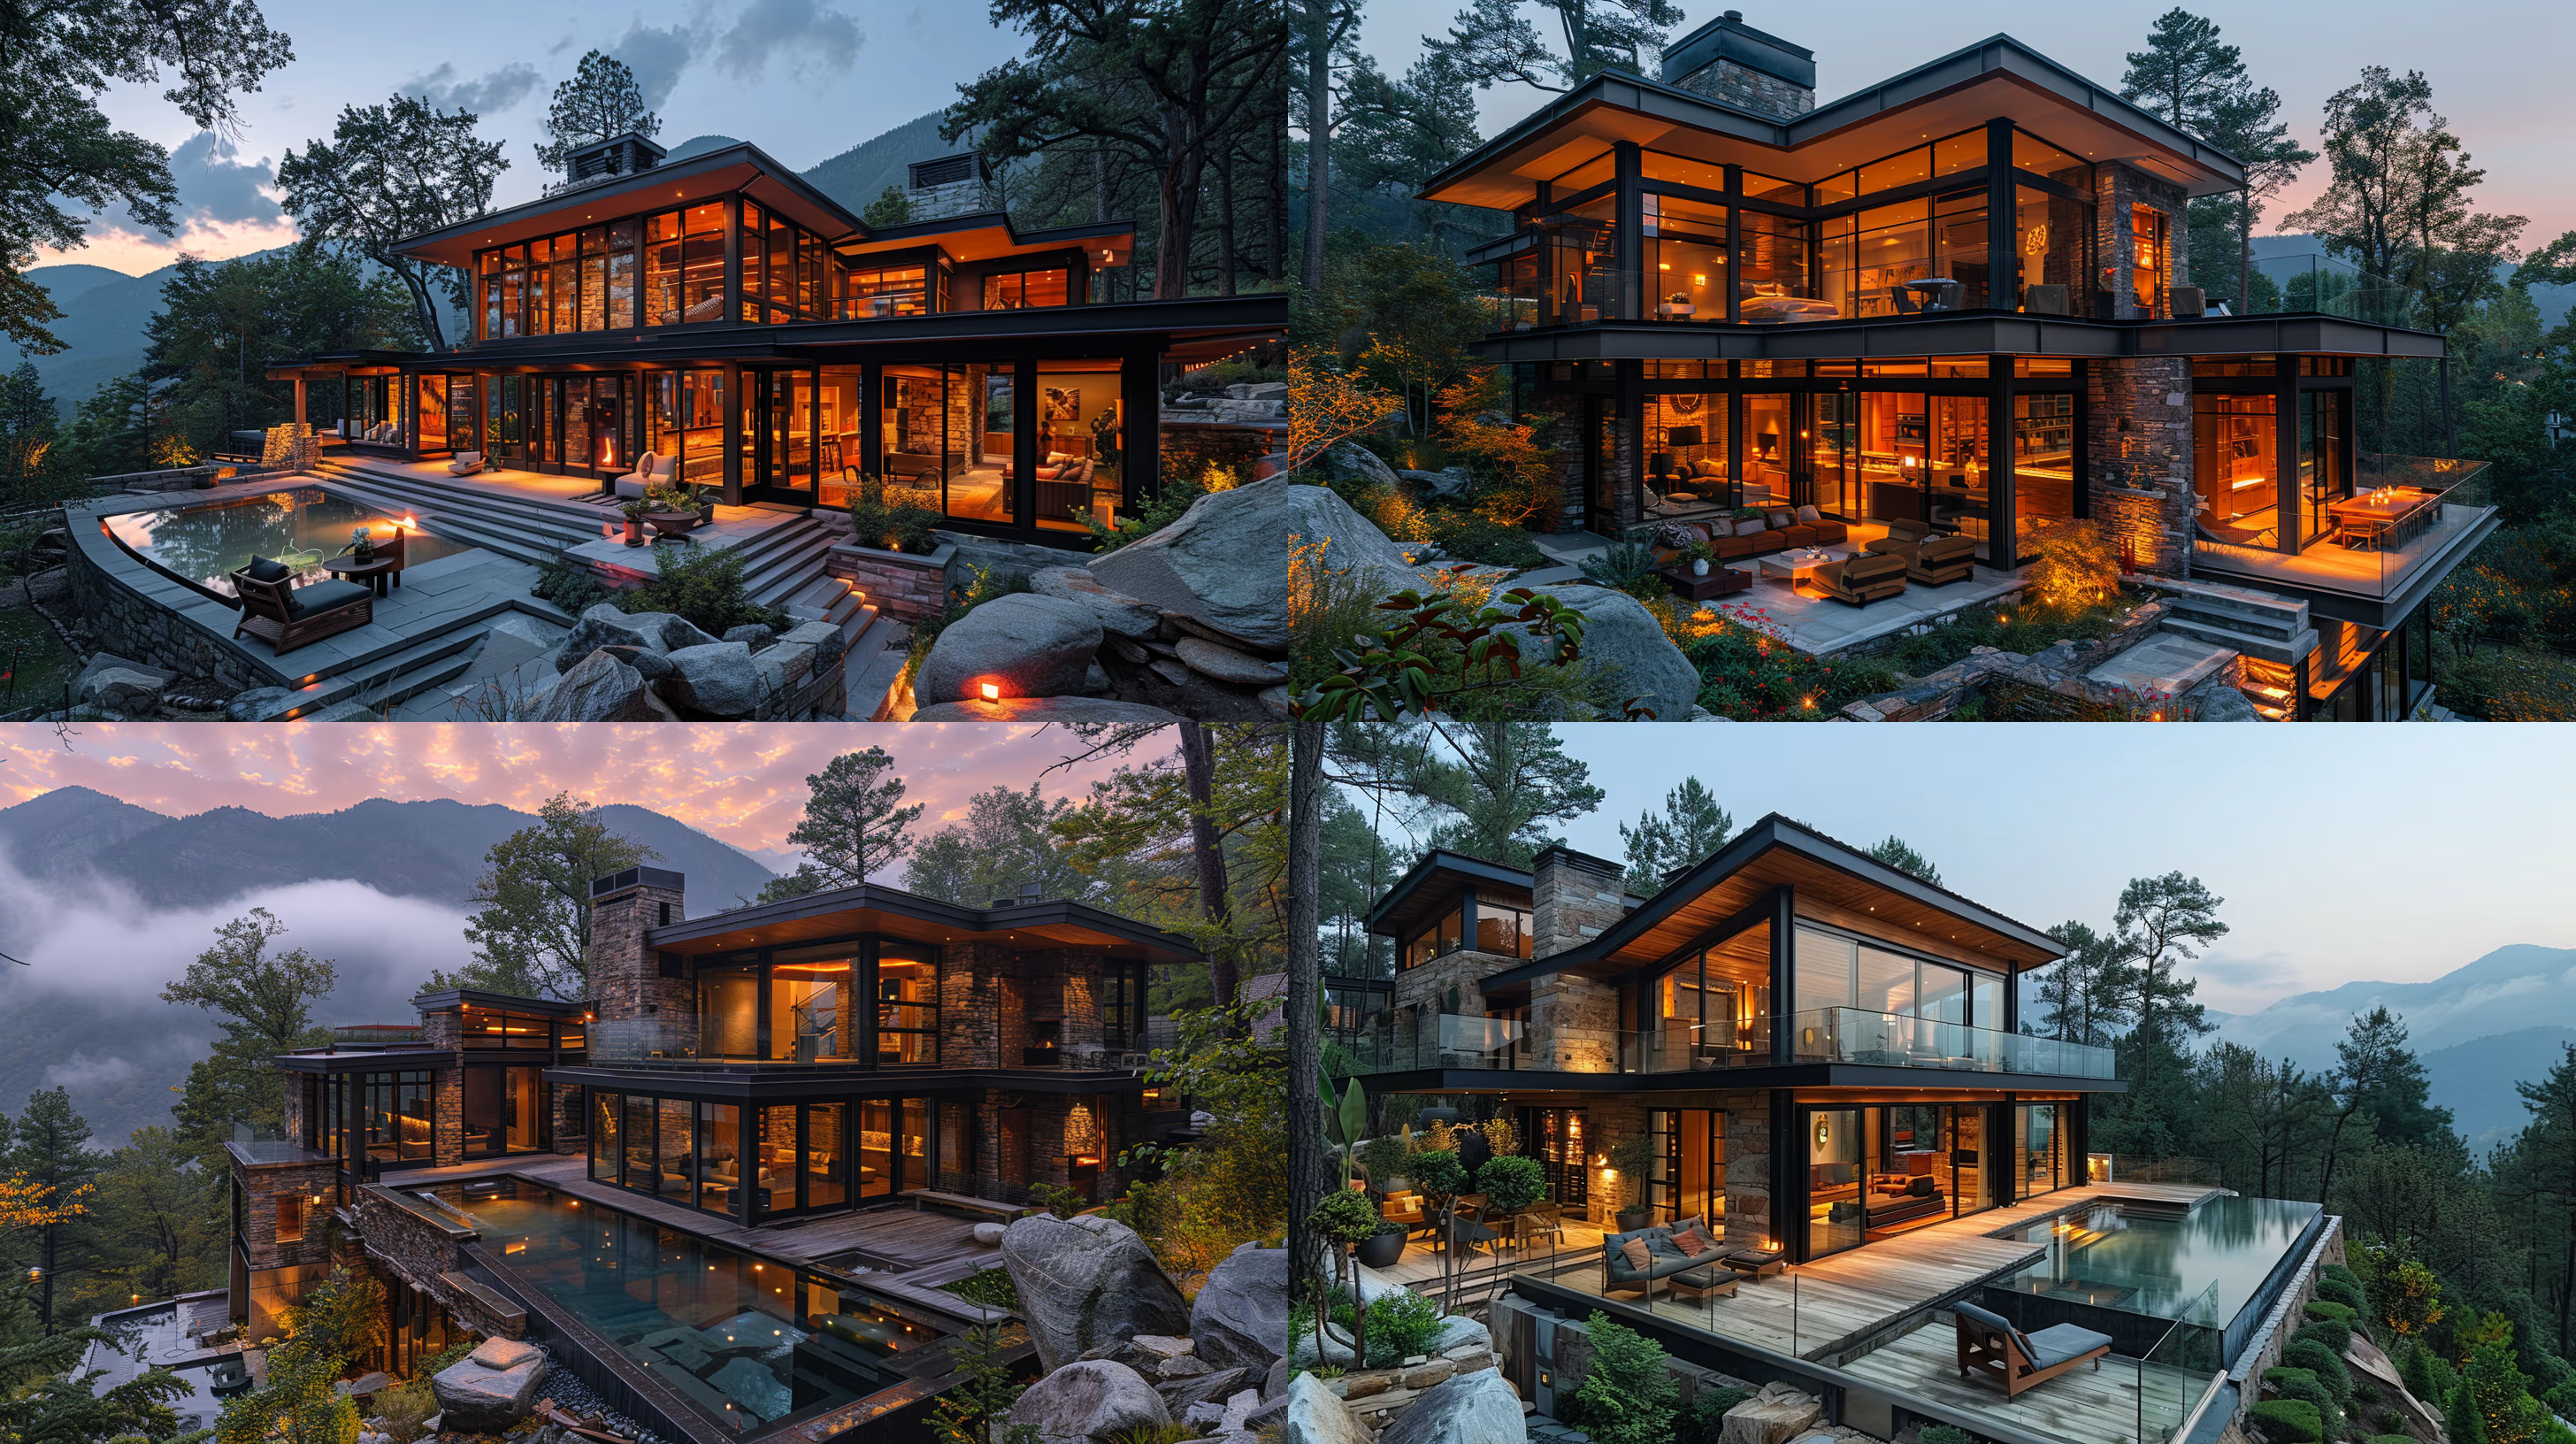
Create Architectural Design Concept Images
Create jaw-dropping architectural designs with this AI image prompt, capturing unique styles and features effortlessly.

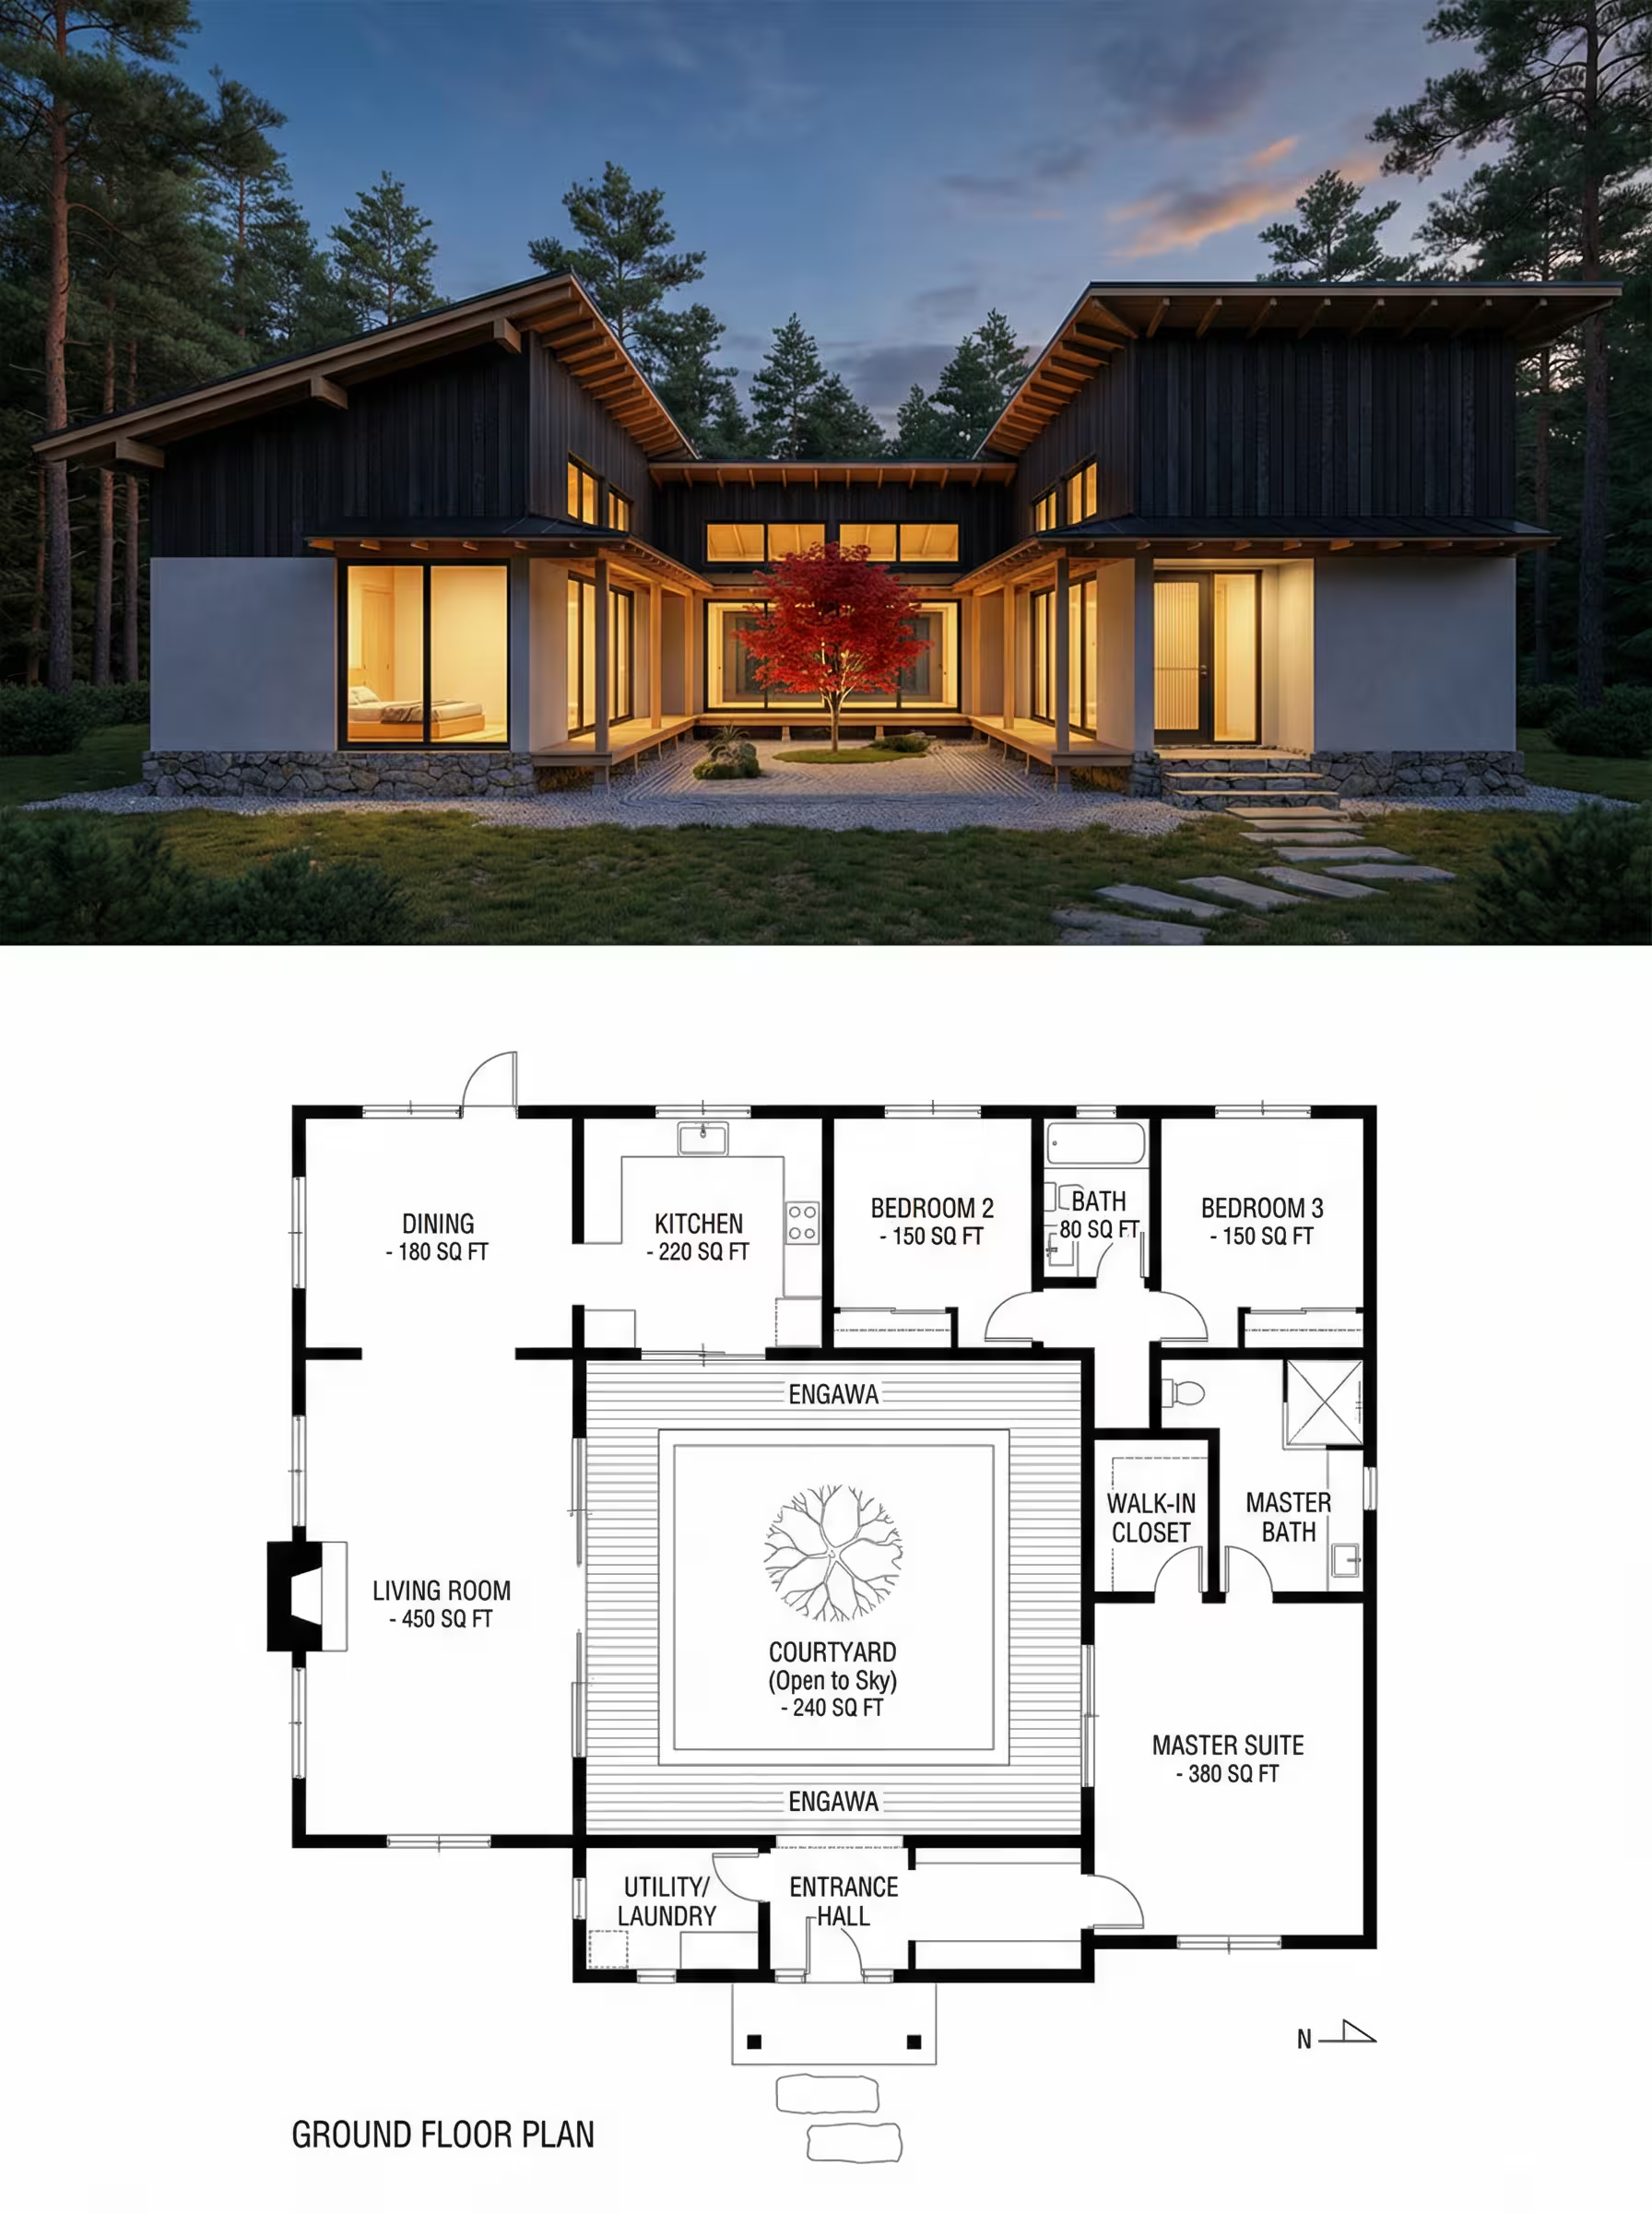
Generate Photoreal House Plan Sheets
Generate photorealistic house renders with matching floor plans using this AI prompt, including exterior visualization, architectural drawings, and presentation layout.
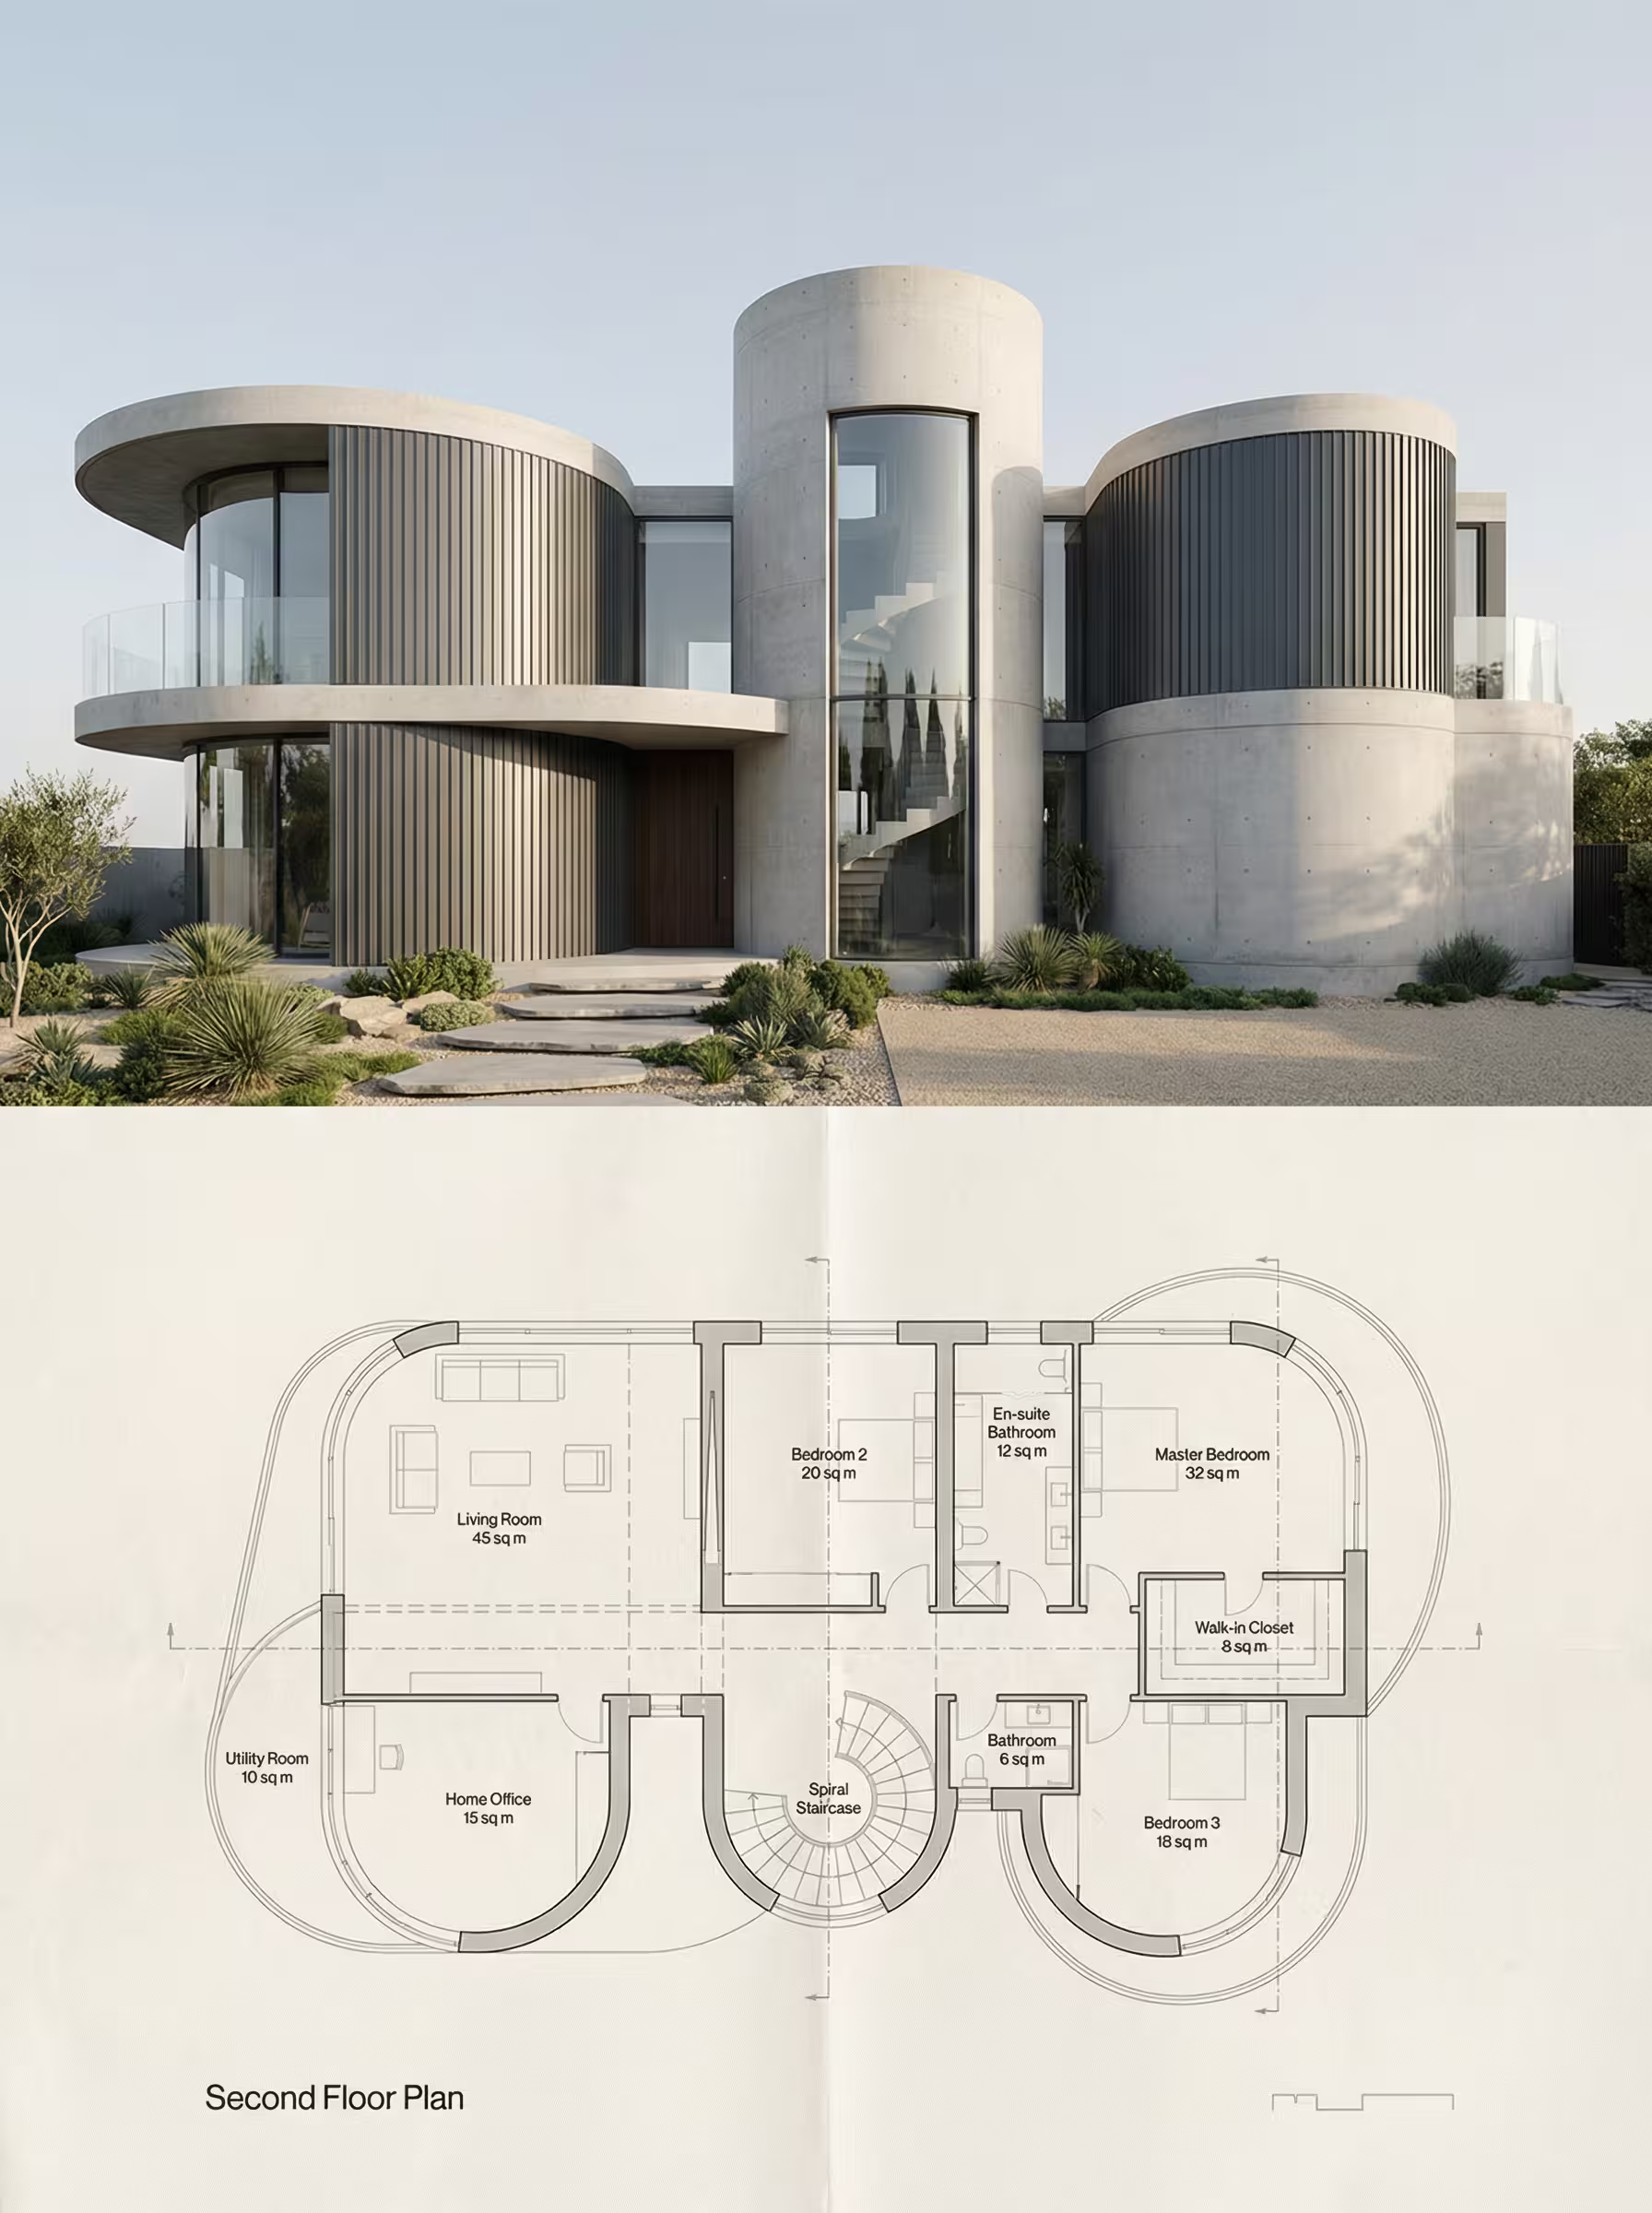
Generate Architectural Visualization Composites
Generate professional architectural visualizations with this AI prompt, combining photorealistic building renders with matching technical floor plans and precise annotations.
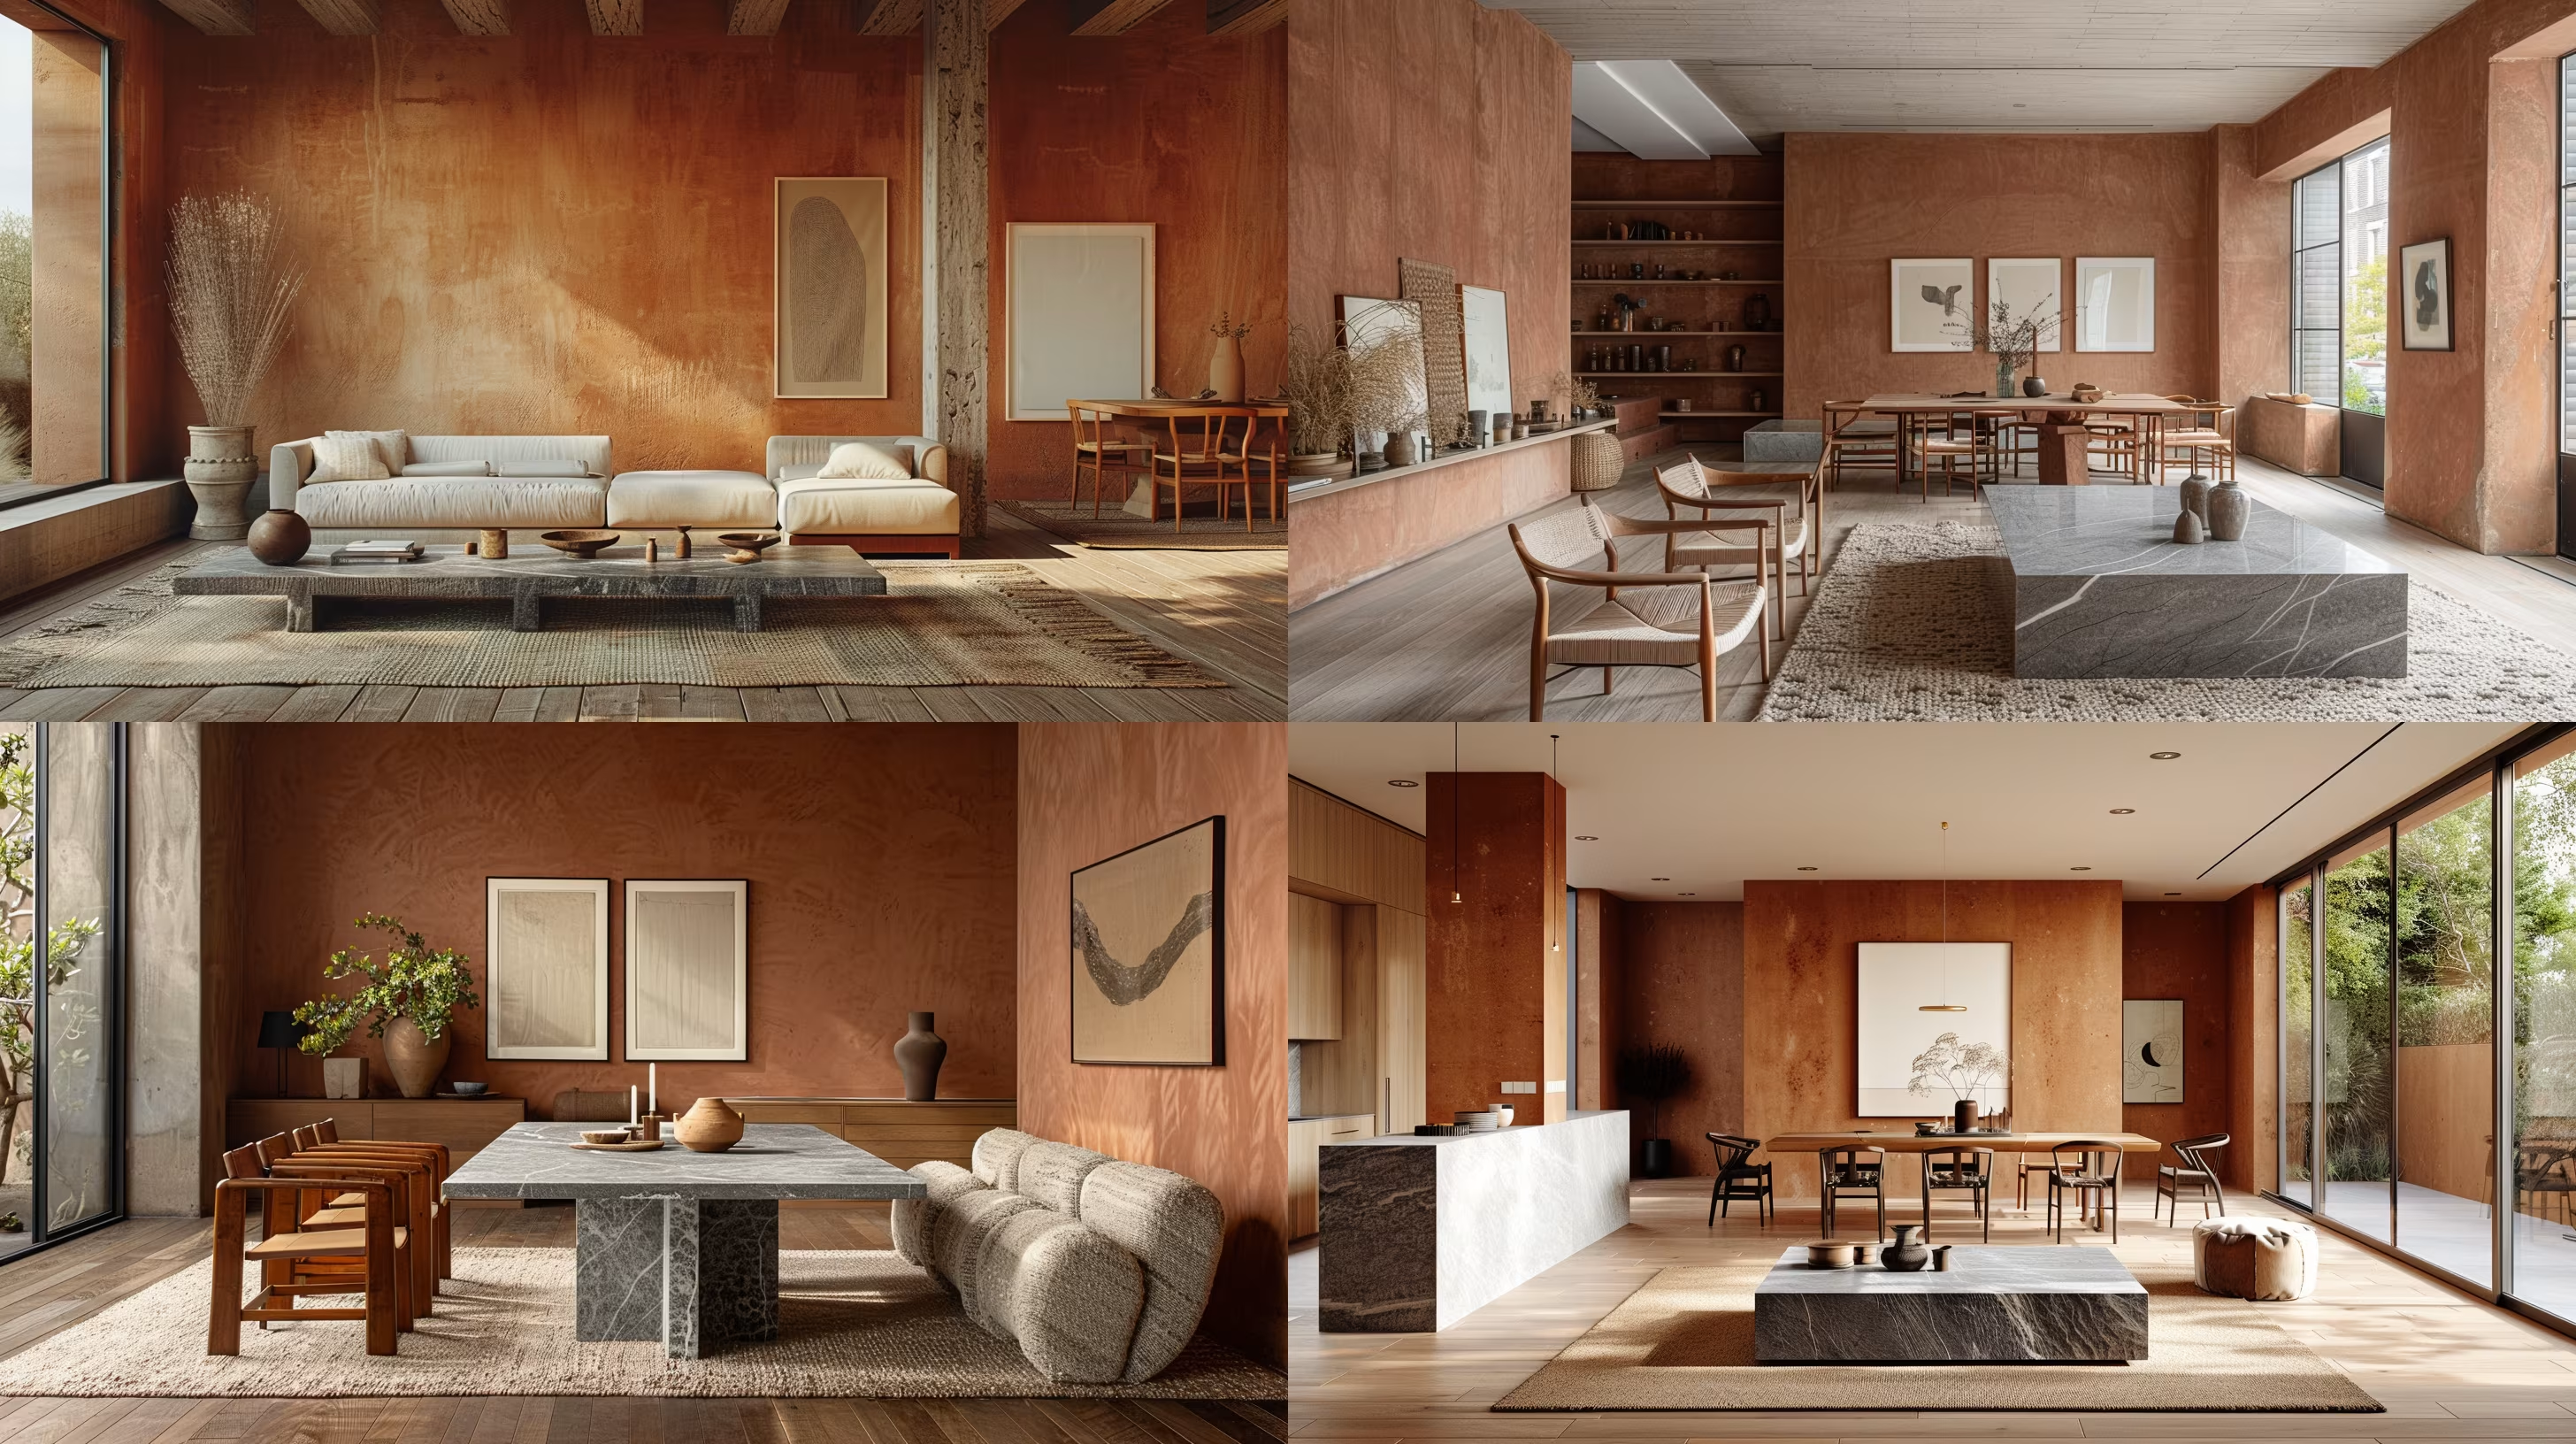
Generate Interior Photography Concepts
Capture stunning interior architectural photographs with this AI image prompt, showcasing editorial magazine-worthy compositions.
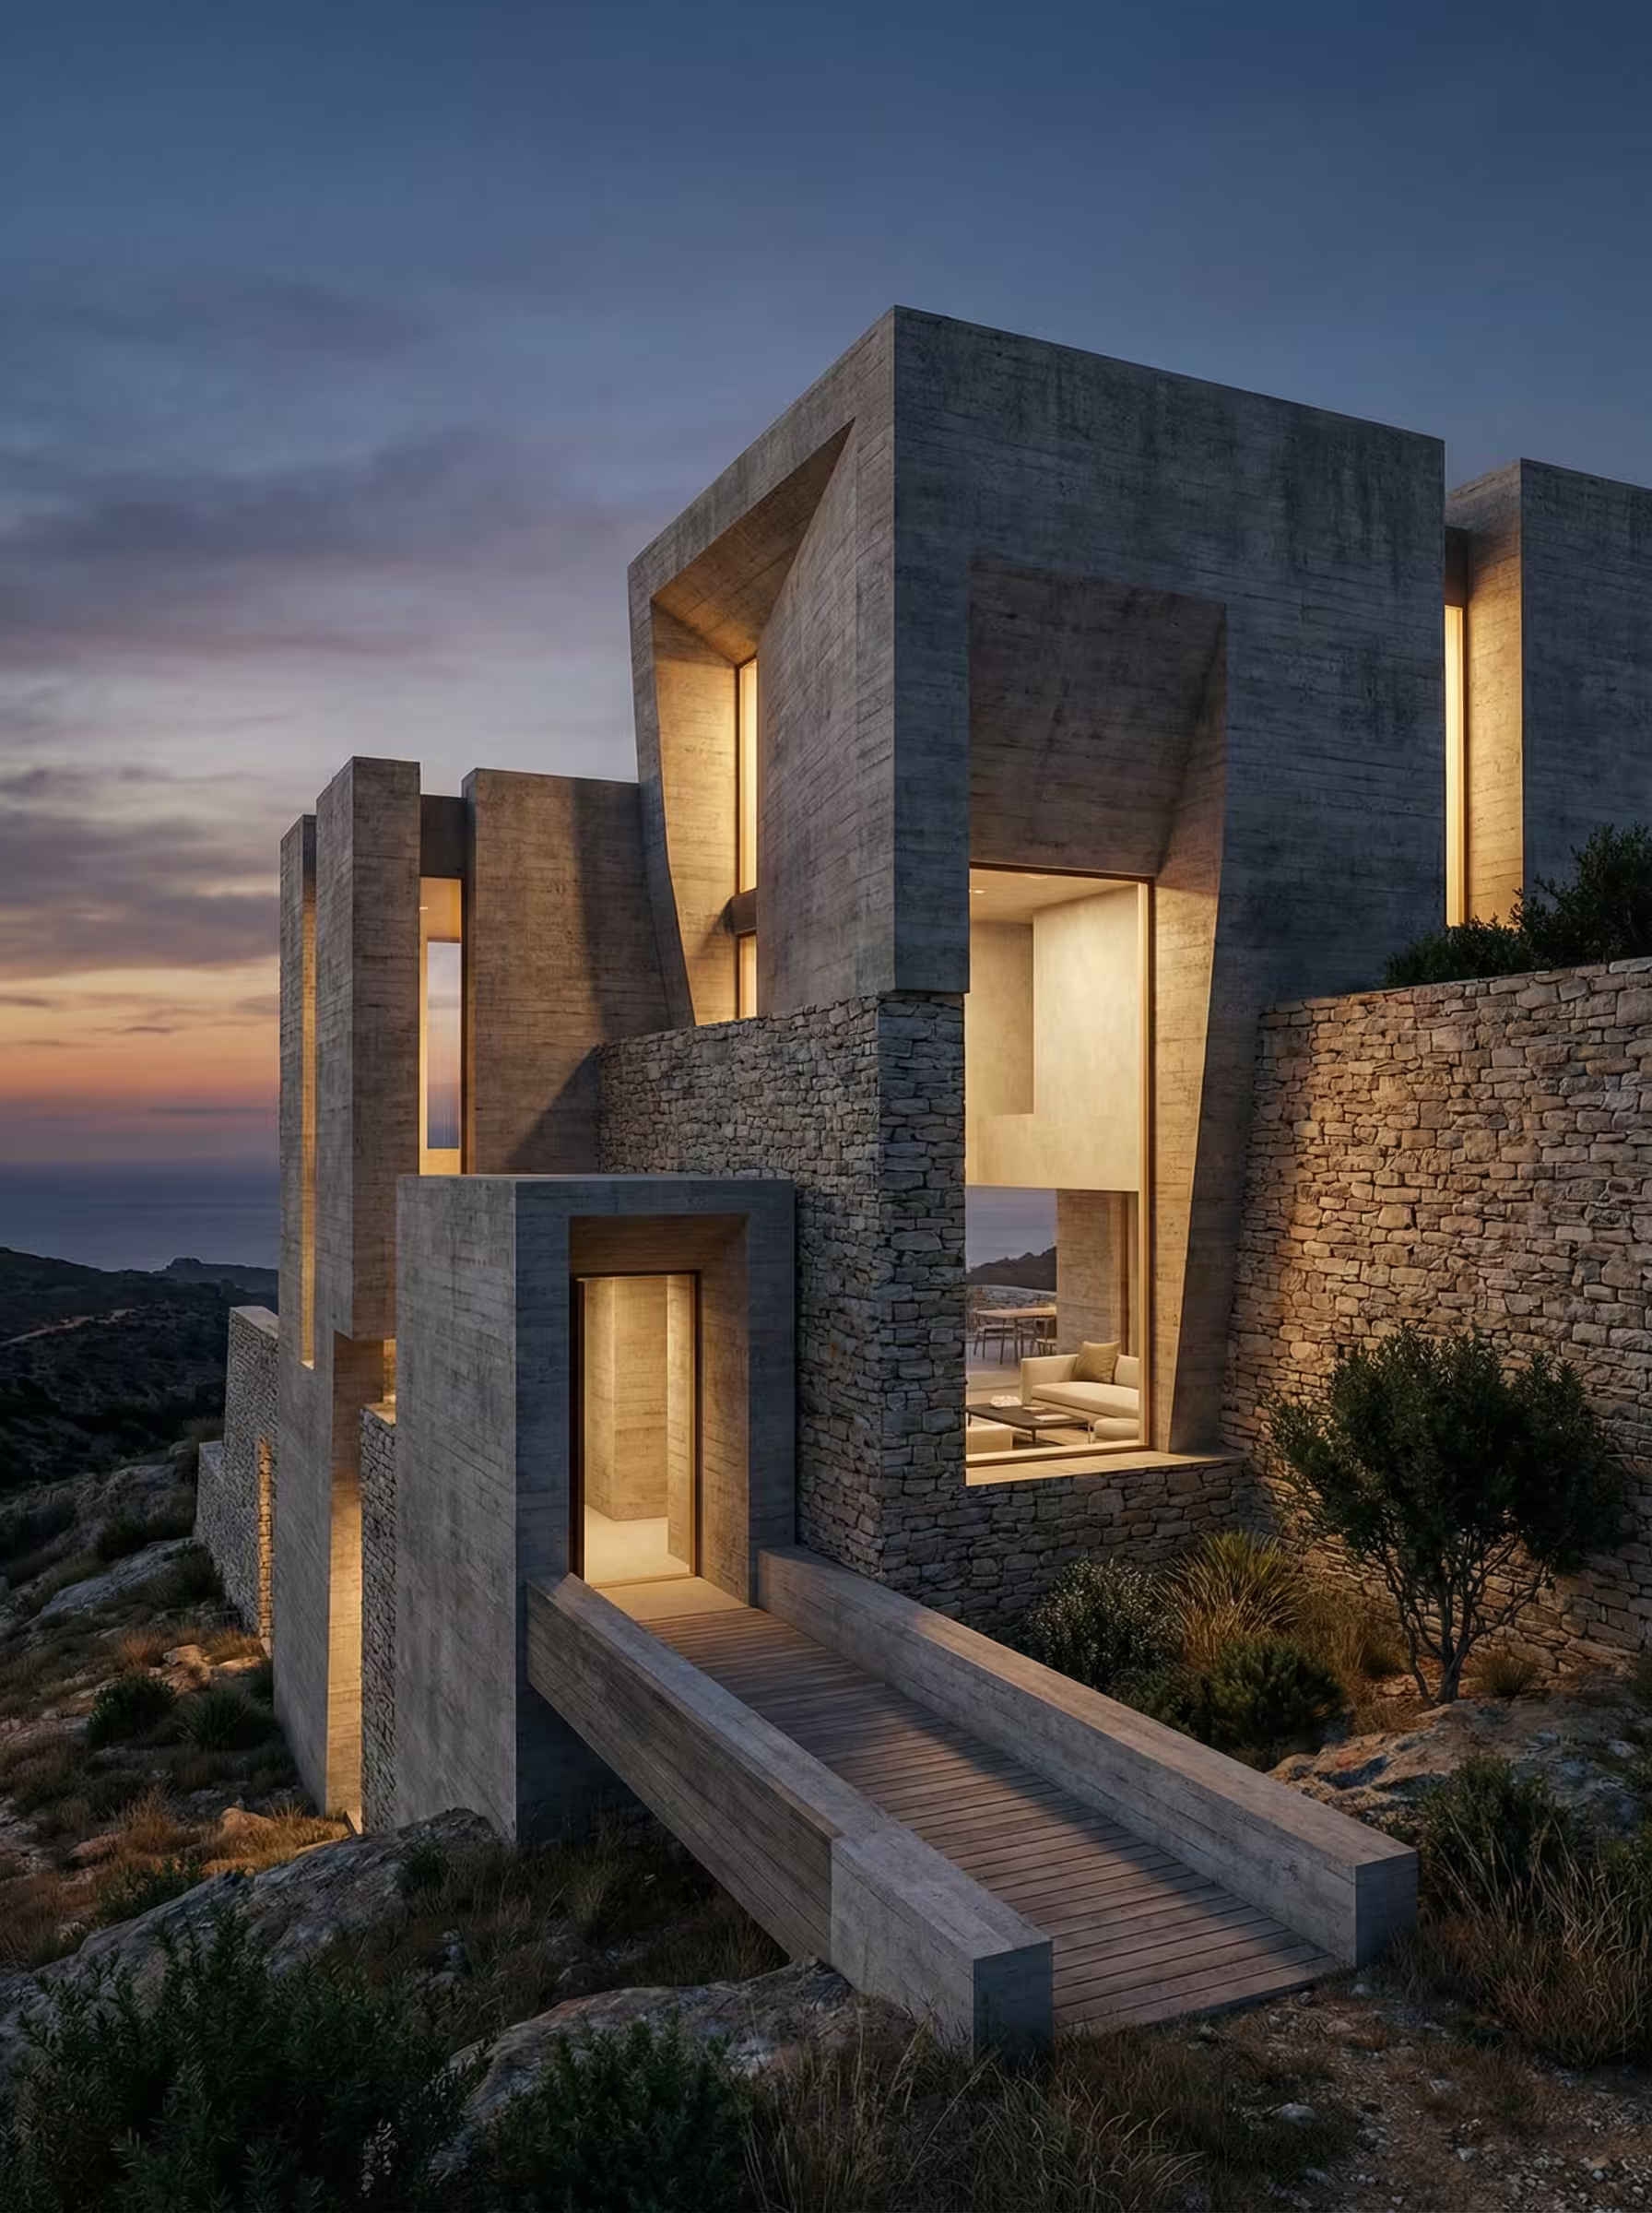
Design Monolithic Residential Architecture Concepts
Generate monolithic residential architecture designs with this AI prompt, featuring sculpted volumes, dramatic voids, light control, and contemplative luxury living spaces.
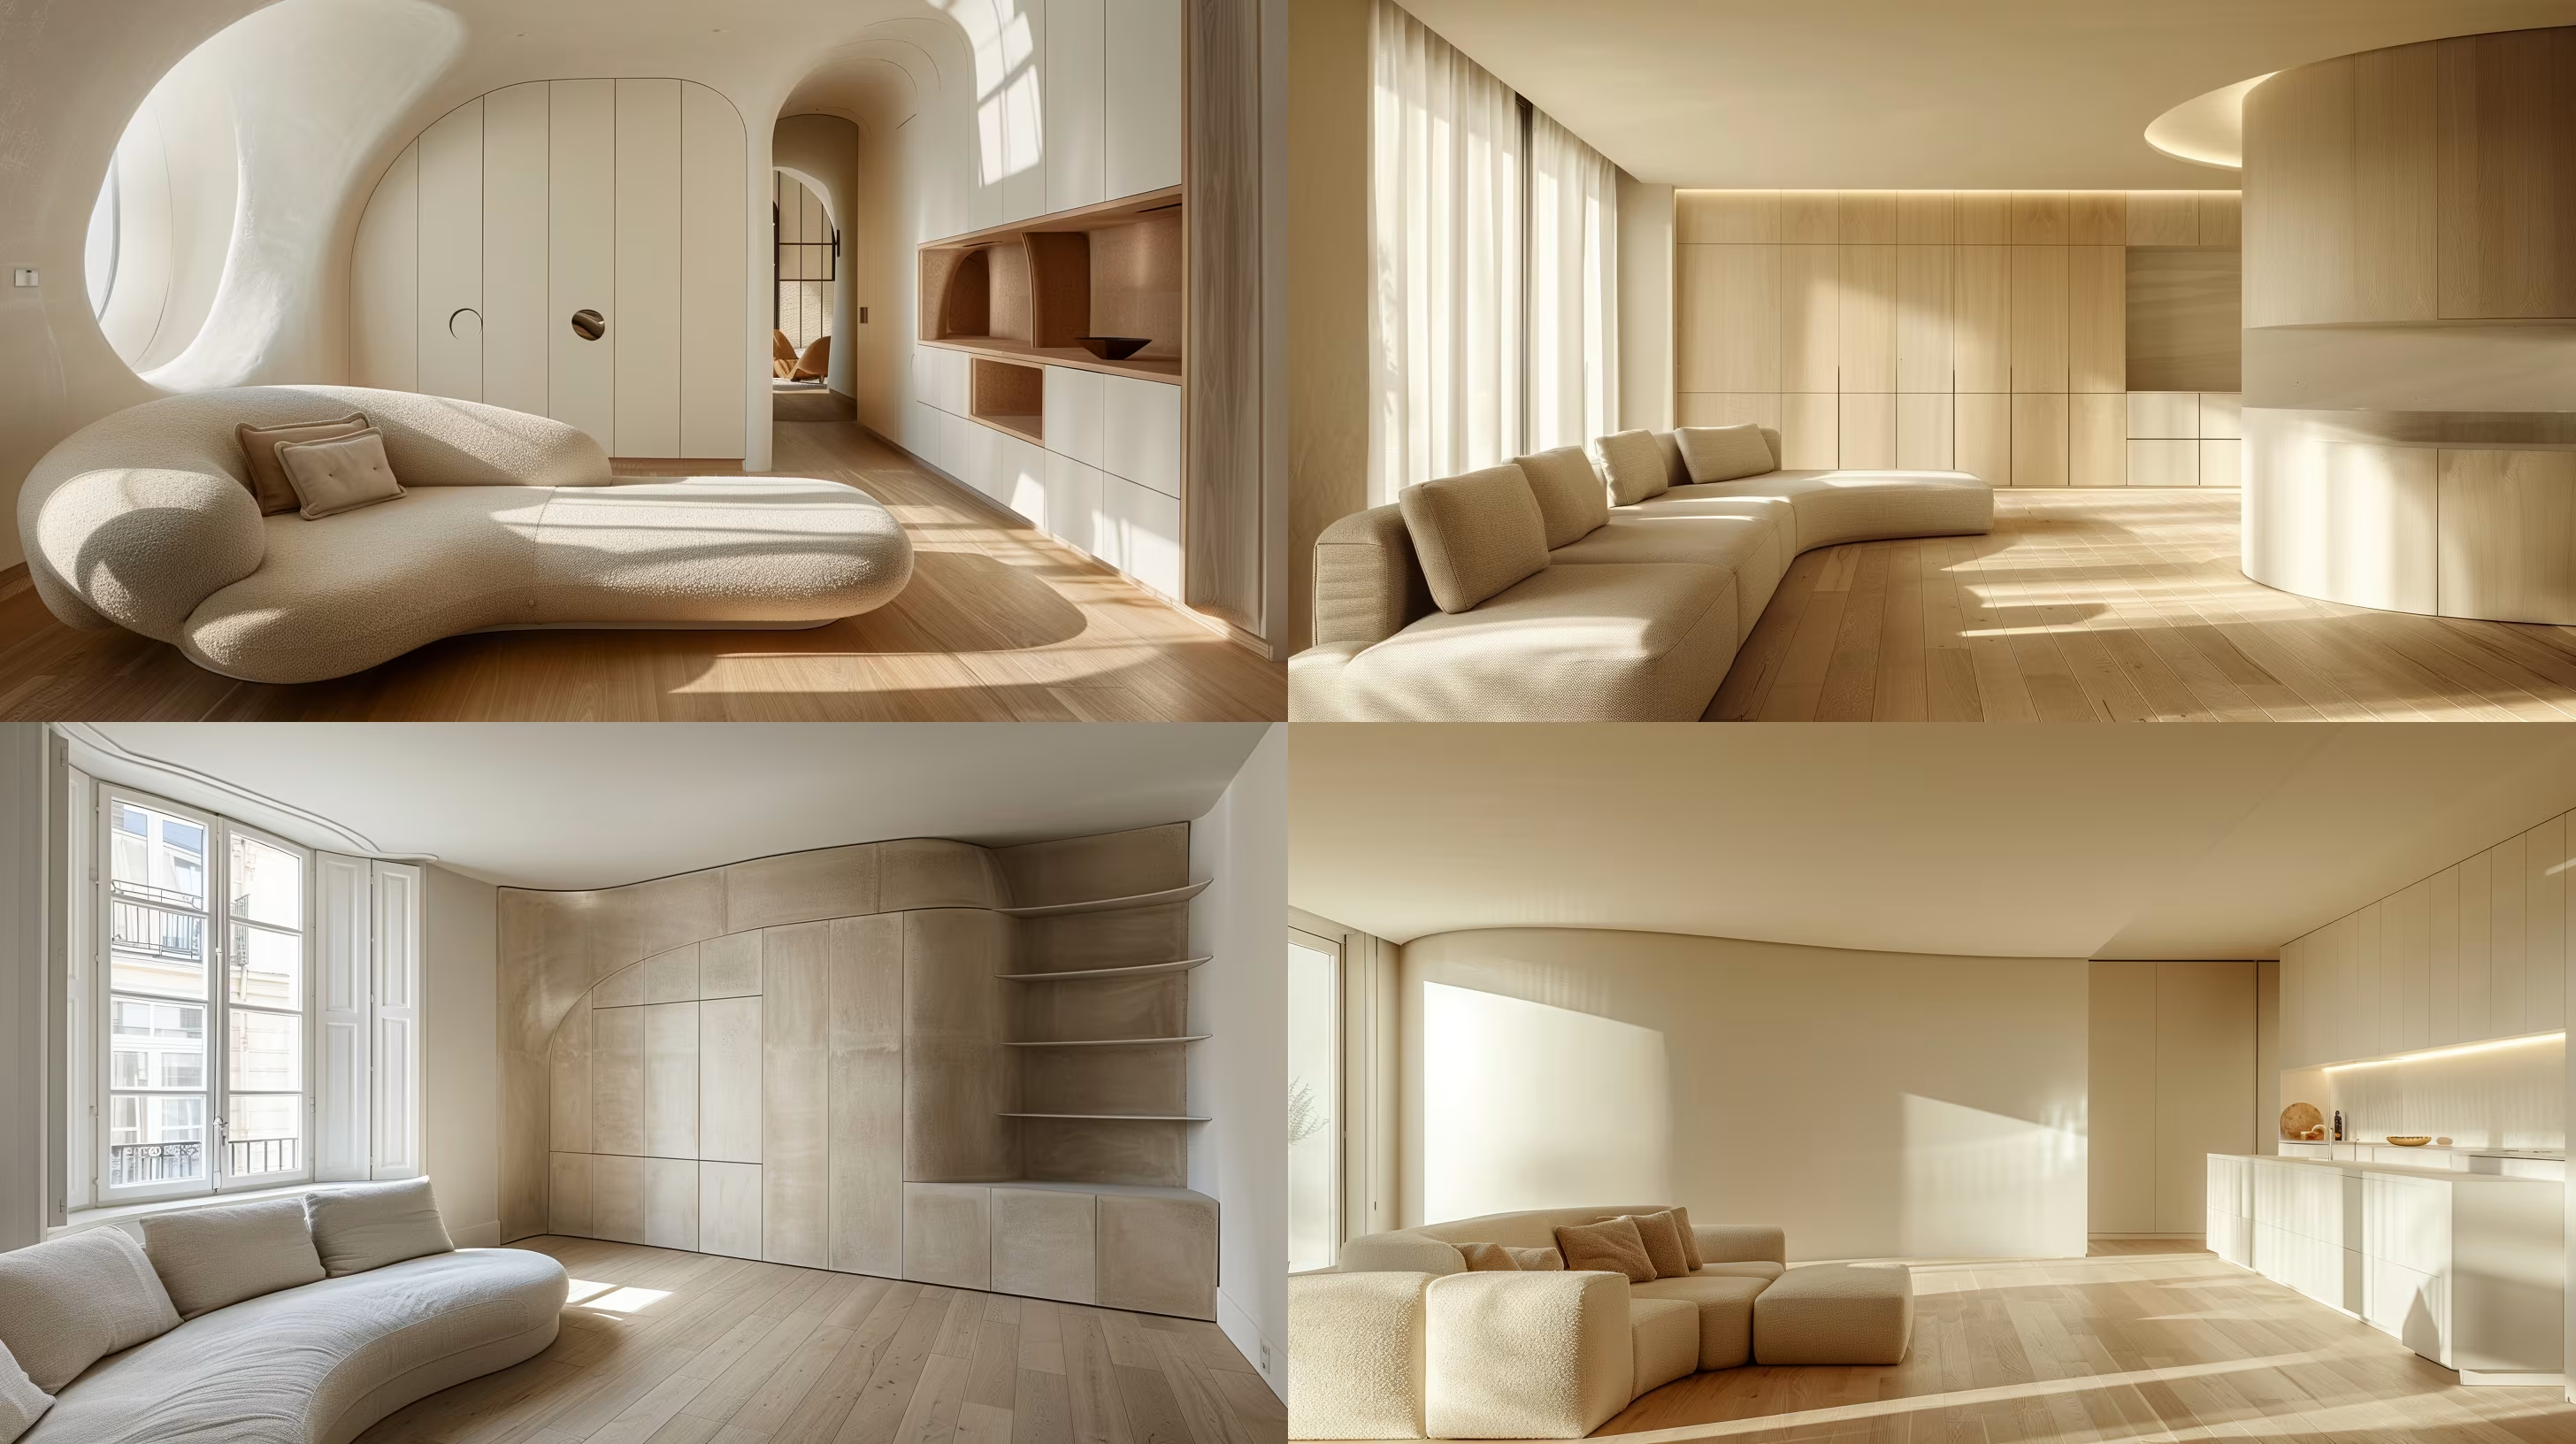
Generate Interior Design Photographs
Capture stunning interior architectural shots with this AI image prompt, showcasing design style and unique features in apartments.