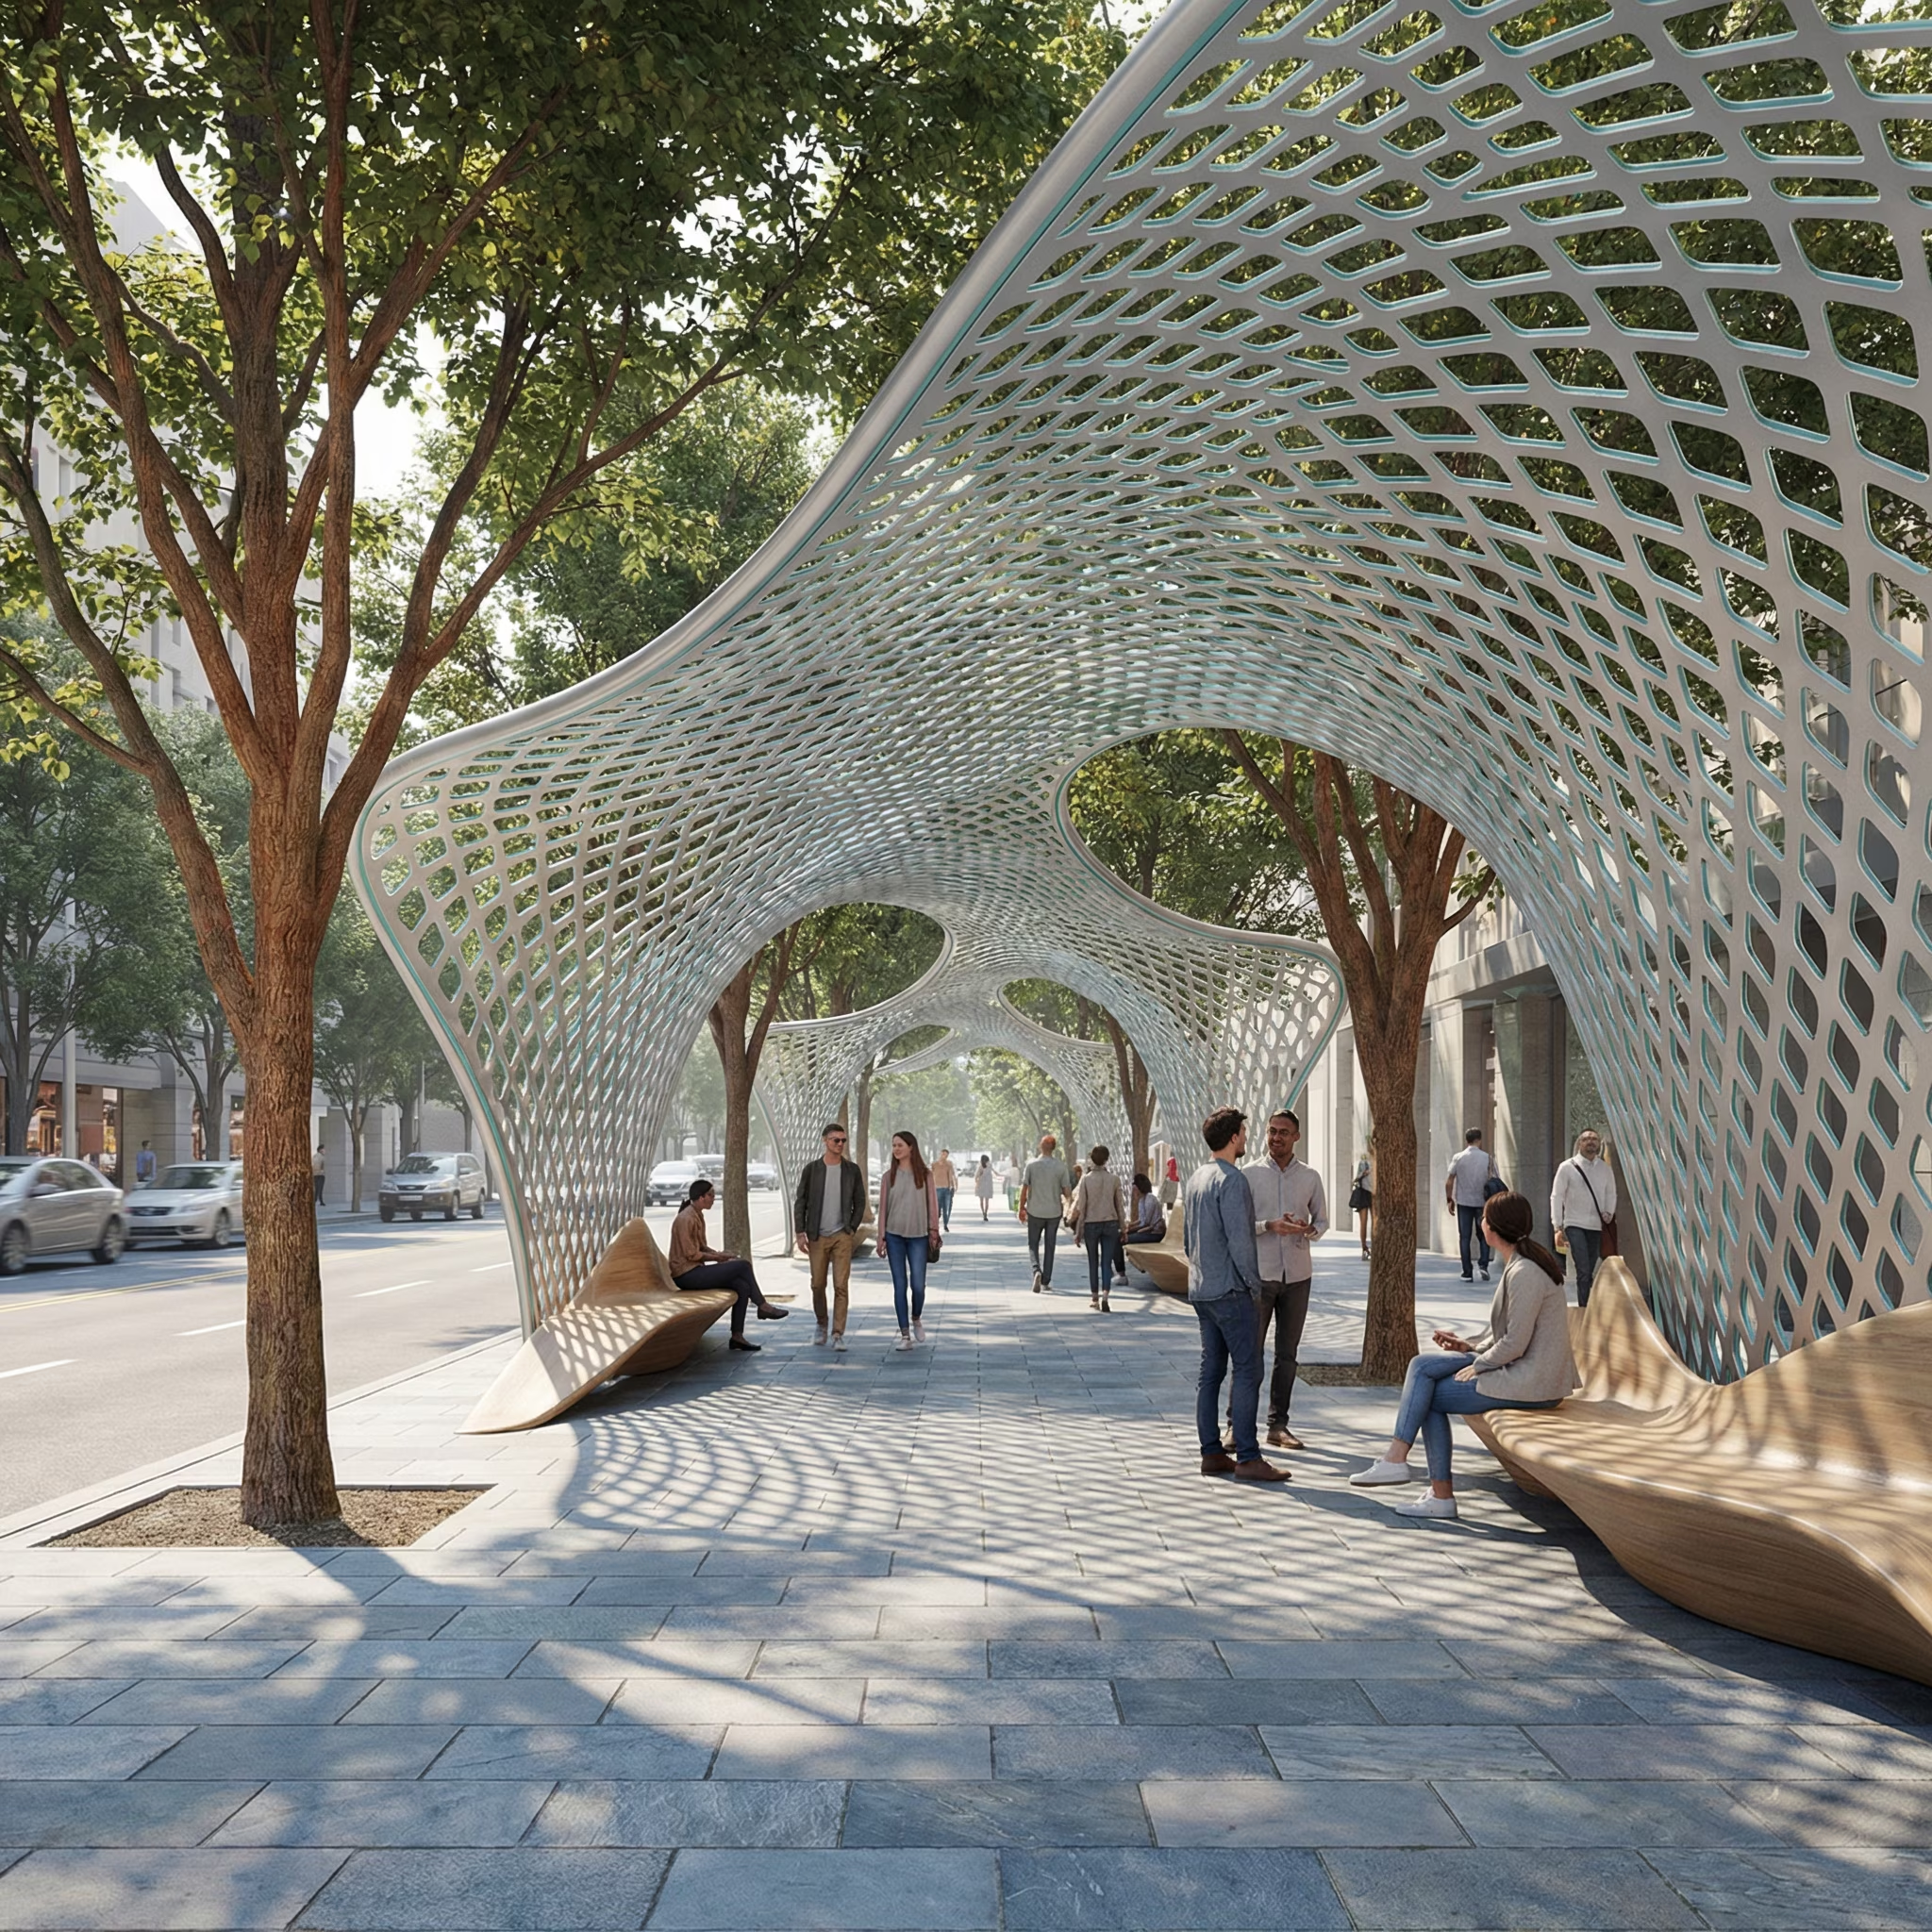
Design Parametric Urban Canopy Structures
Design parametric urban canopy structures with this AI prompt, featuring organic lattice forms, integrated seating, tree preservation, and pedestrian-focused public spaces.
What This Prompt Does
- ●Generates a photorealistic AI image of a flowing pedestrian canopy with organic parametric design in an urban setting.
- ●Creates integrated seating and shaded walkways that weave around existing trees without removing them.
- ●Produces an eye-level architectural visualization showing people interacting with the human-scale structure in natural daylight.
Tips for This Prompt
- ●Choose an urban setting that matches your project context, such as downtown plaza, waterfront promenade, or neighborhood street, to ground the AI image in a realistic location.
- ●Select canopy identity materials like white powder-coated steel, natural timber slats, or recycled aluminum mesh that reflect your sustainability goals and design aesthetic.
- ●Define ground plane materials such as permeable concrete pavers, natural stone, or recycled rubber surfacing to complement the canopy structure and enhance the pedestrian experience.
How to Use the Prompt
- ●Step 1: Fill in the [URBAN SETTING], [CANOPY IDENTITY], and [GROUND PLANE] variables with your specific project details.
- ●Step 2: Run the JSON prompt above.
The Prompt
{
  "project_type": "urban_design_public_space",
  "concept_name": "Parametric Urban Canopy Walk",
  "design_theme": "future-forward pedestrian infrastructure",
  "design_intent": [
    "walkability",
    "public comfort",
    "urban art + architecture integration",
    "parametric design",
    "human-scale city experience"
  ],
  "site_context": {
    "location_type": "[URBAN SETTING]",
    "existing_elements": [
      "[URBAN SETTING]"
    ],
    "integration_strategy": "structure weaves between trees without cutting them"
  },
  "architectural_language": {
    "form": "continuous flowing canopy",
    "geometry": "organic parametric cellular pattern",
    "inspiration": [
      "biological membranes",
      "honeycomb structures",
      "computational design"
    ]
  },
  "structure_description": "A long, curving pedestrian canopy made of a perforated parametric lattice structure, forming a shaded urban corridor. The canopy flows like a wave along the sidewalk, bending and rising organically around existing trees. Integrated seating elements emerge naturally from the structure, creating places to sit, rest, and socialize.",
  "materials": [
    "[CANOPY IDENTITY]",
    "[GROUND PLANE]"
  ],
  "color_palette": {
    "structure": "[CANOPY IDENTITY]",
    "paving": "[GROUND PLANE]",
    "environment": "natural greens and warm tree bark tones"
  },
  "human_interaction": {
    "activities": [
      "walking",
      "sitting",
      "waiting",
      "social interaction",
      "urban pause moments"
    ],
    "scale": "human-scale proportions with people clearly visible for reference"
  },
  "lighting_design": {
    "daytime": "filtered natural daylight through perforated canopy",
    "nighttime": "soft integrated LED lighting embedded into structure ribs",
    "mood": "safe, calm, contemporary urban atmosphere"
  },
  "sustainability_features": [
    "passive shading",
    "no tree removal",
    "durable low-maintenance materials",
    "encourages walking over car usage"
  ],
  "camera_and_rendering": {
    "shot_type": "eye-level pedestrian perspective",
    "lens": "35mm",
    "depth_of_field": "deep focus",
    "style": "photorealistic architectural visualization",
    "quality": "ultra-detailed, realistic textures, crisp shadows"
  },
  "prompt": "A contemporary urban design project featuring a flowing parametric pedestrian canopy along a [URBAN SETTING]. The structure is organic and cellular, wrapping around existing trees and forming a continuous shaded walkway. The canopy is made of a [CANOPY IDENTITY] perforated lattice. Integrated benches are seamlessly carved into the structure. The ground is paved with [GROUND PLANE]. People walk, sit, and relax under the canopy. Trees pass through openings in the structure. Soft daylight filters through the pattern, creating beautiful shadow play. Ultra-realistic architectural photography style, human-scale, clean, modern, calm urban atmosphere.",
  "negative_prompt": [
    "futuristic sci-fi city",
    "glass skyscrapers",
    "cyberpunk neon lights",
    "overcrowded scene",
    "cartoon style",
    "illustration",
    "low detail",
    "distorted proportions"
  ],
  "output_settings": {
    "resolution": "1024x1024",
    "detail_level": "high",
    "realism": "photorealistic"
  }
}
Related AI Prompts
Discover more high-performing prompts in Architecture
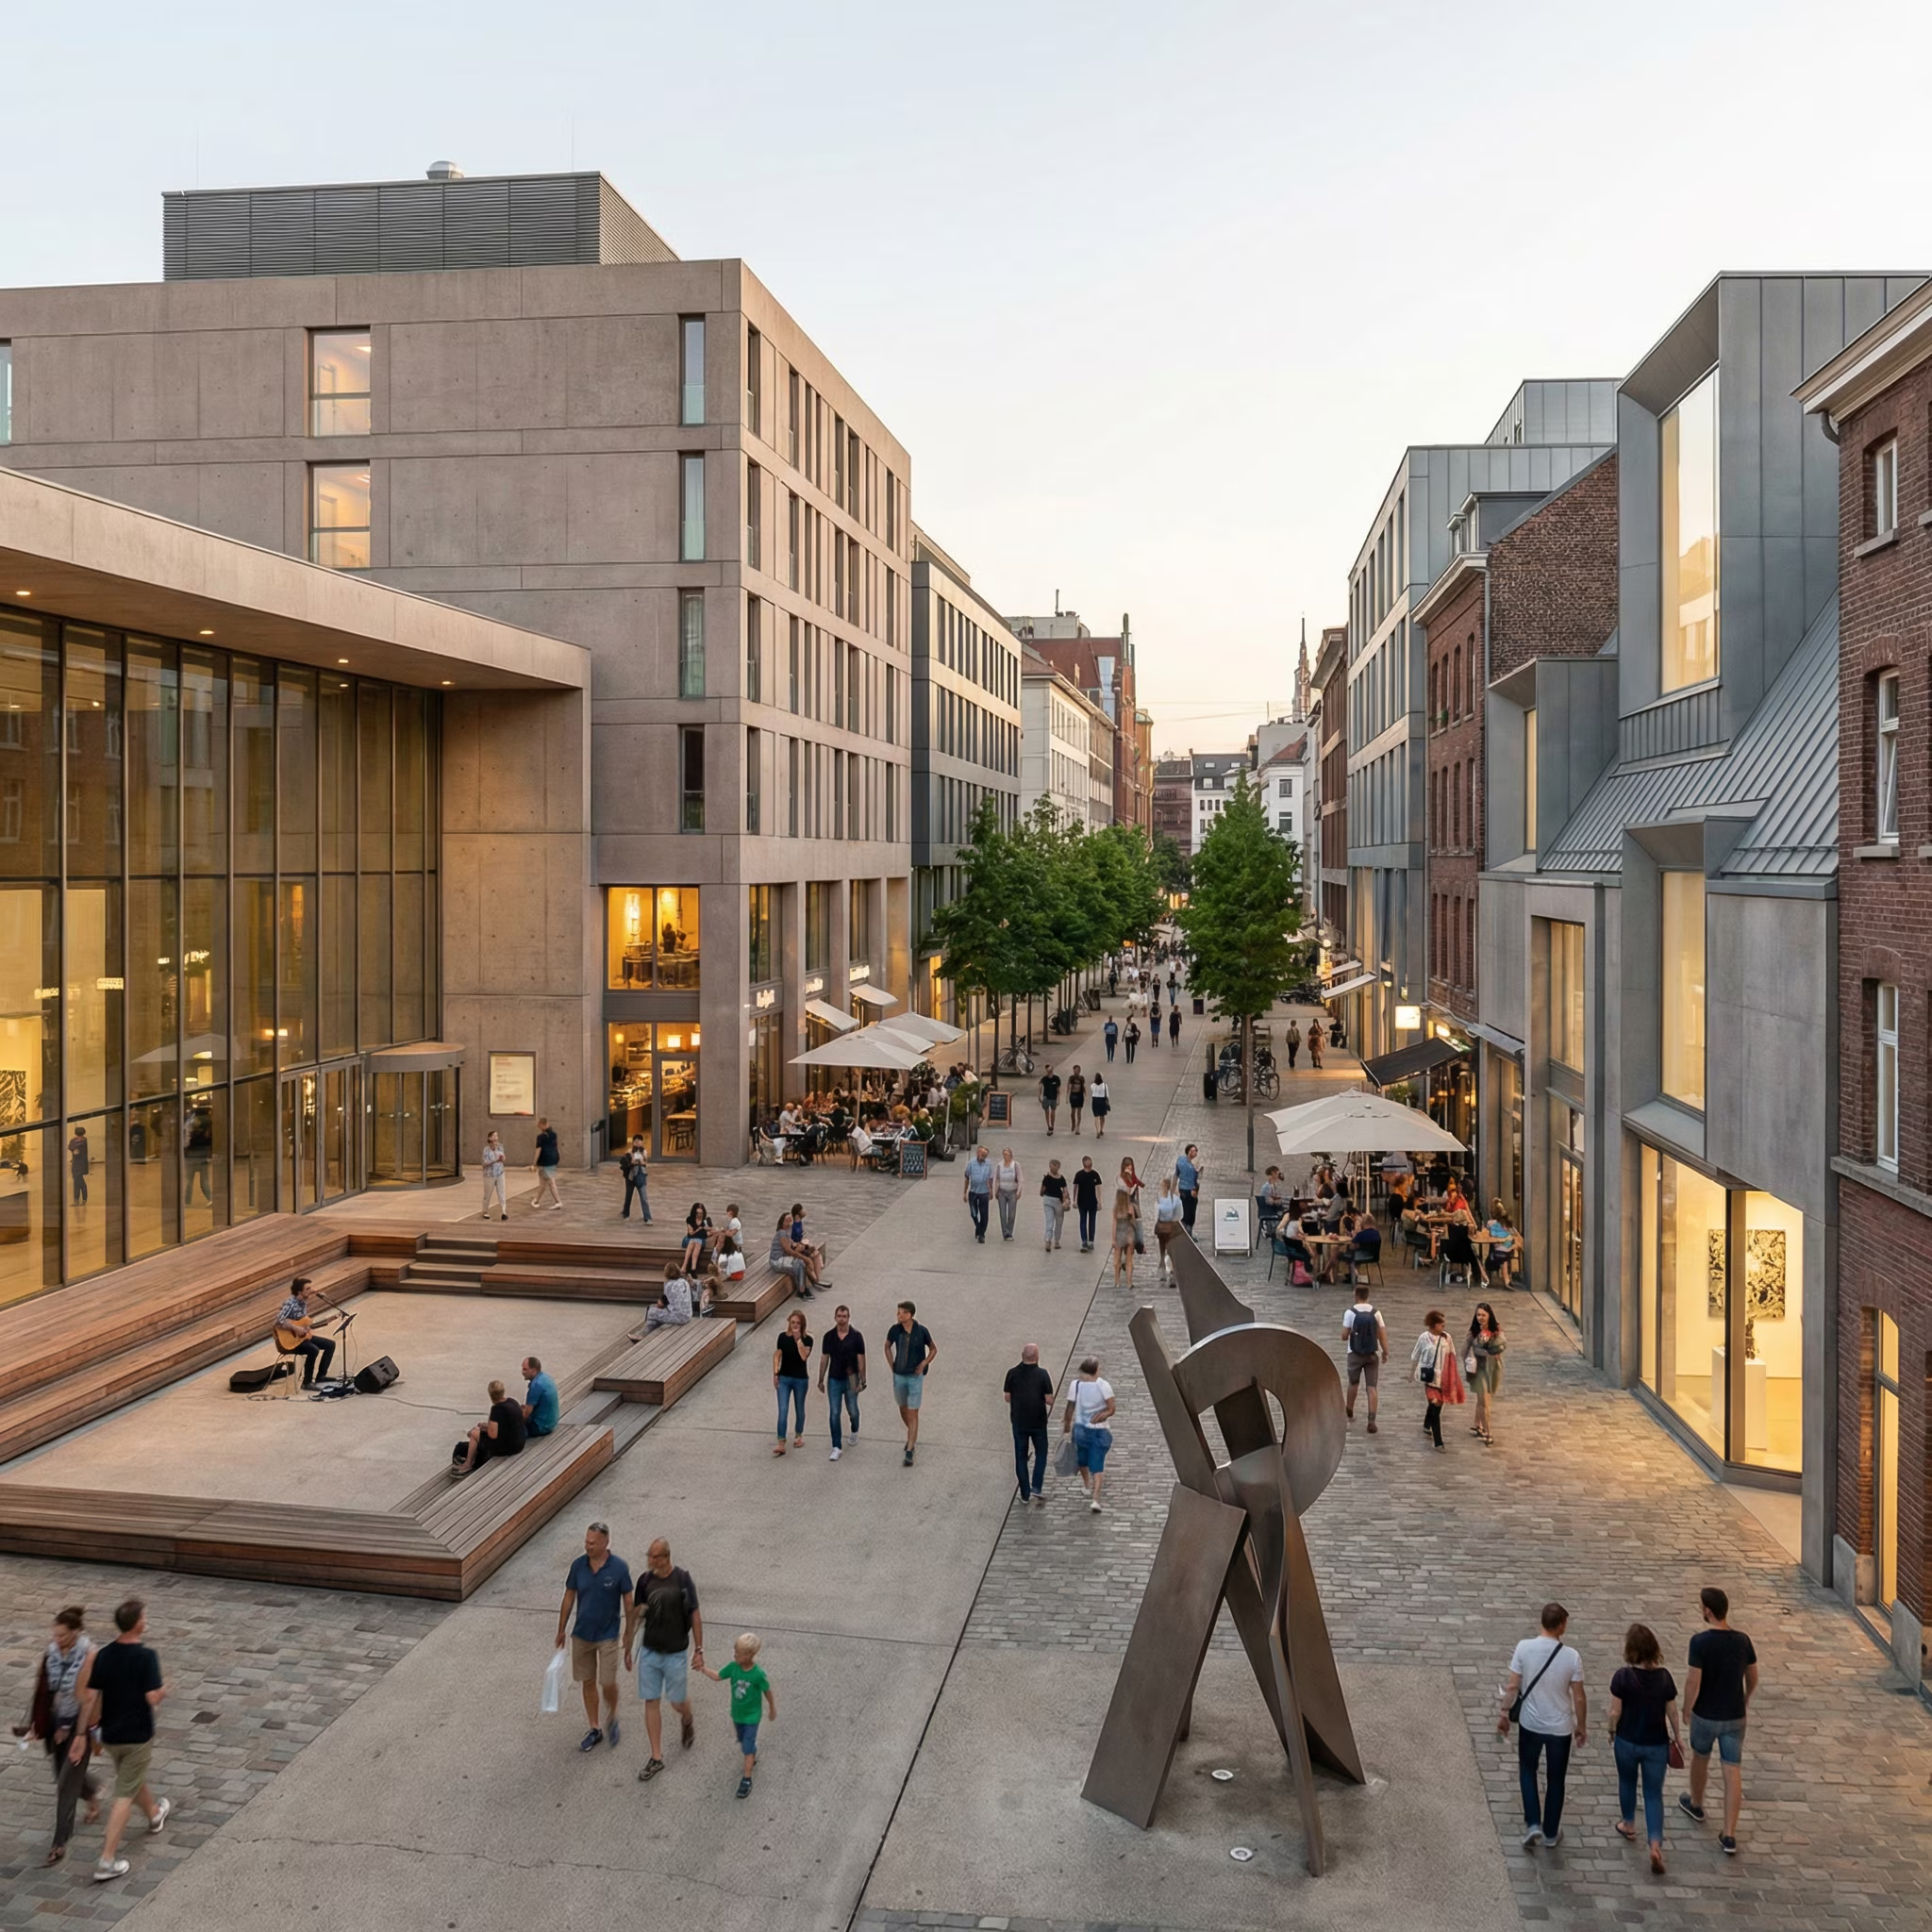
Design Photorealistic Urban District Renders
Design photorealistic urban cultural districts with this AI prompt, featuring buildable architecture, public spaces, art integration, and authentic human activity.
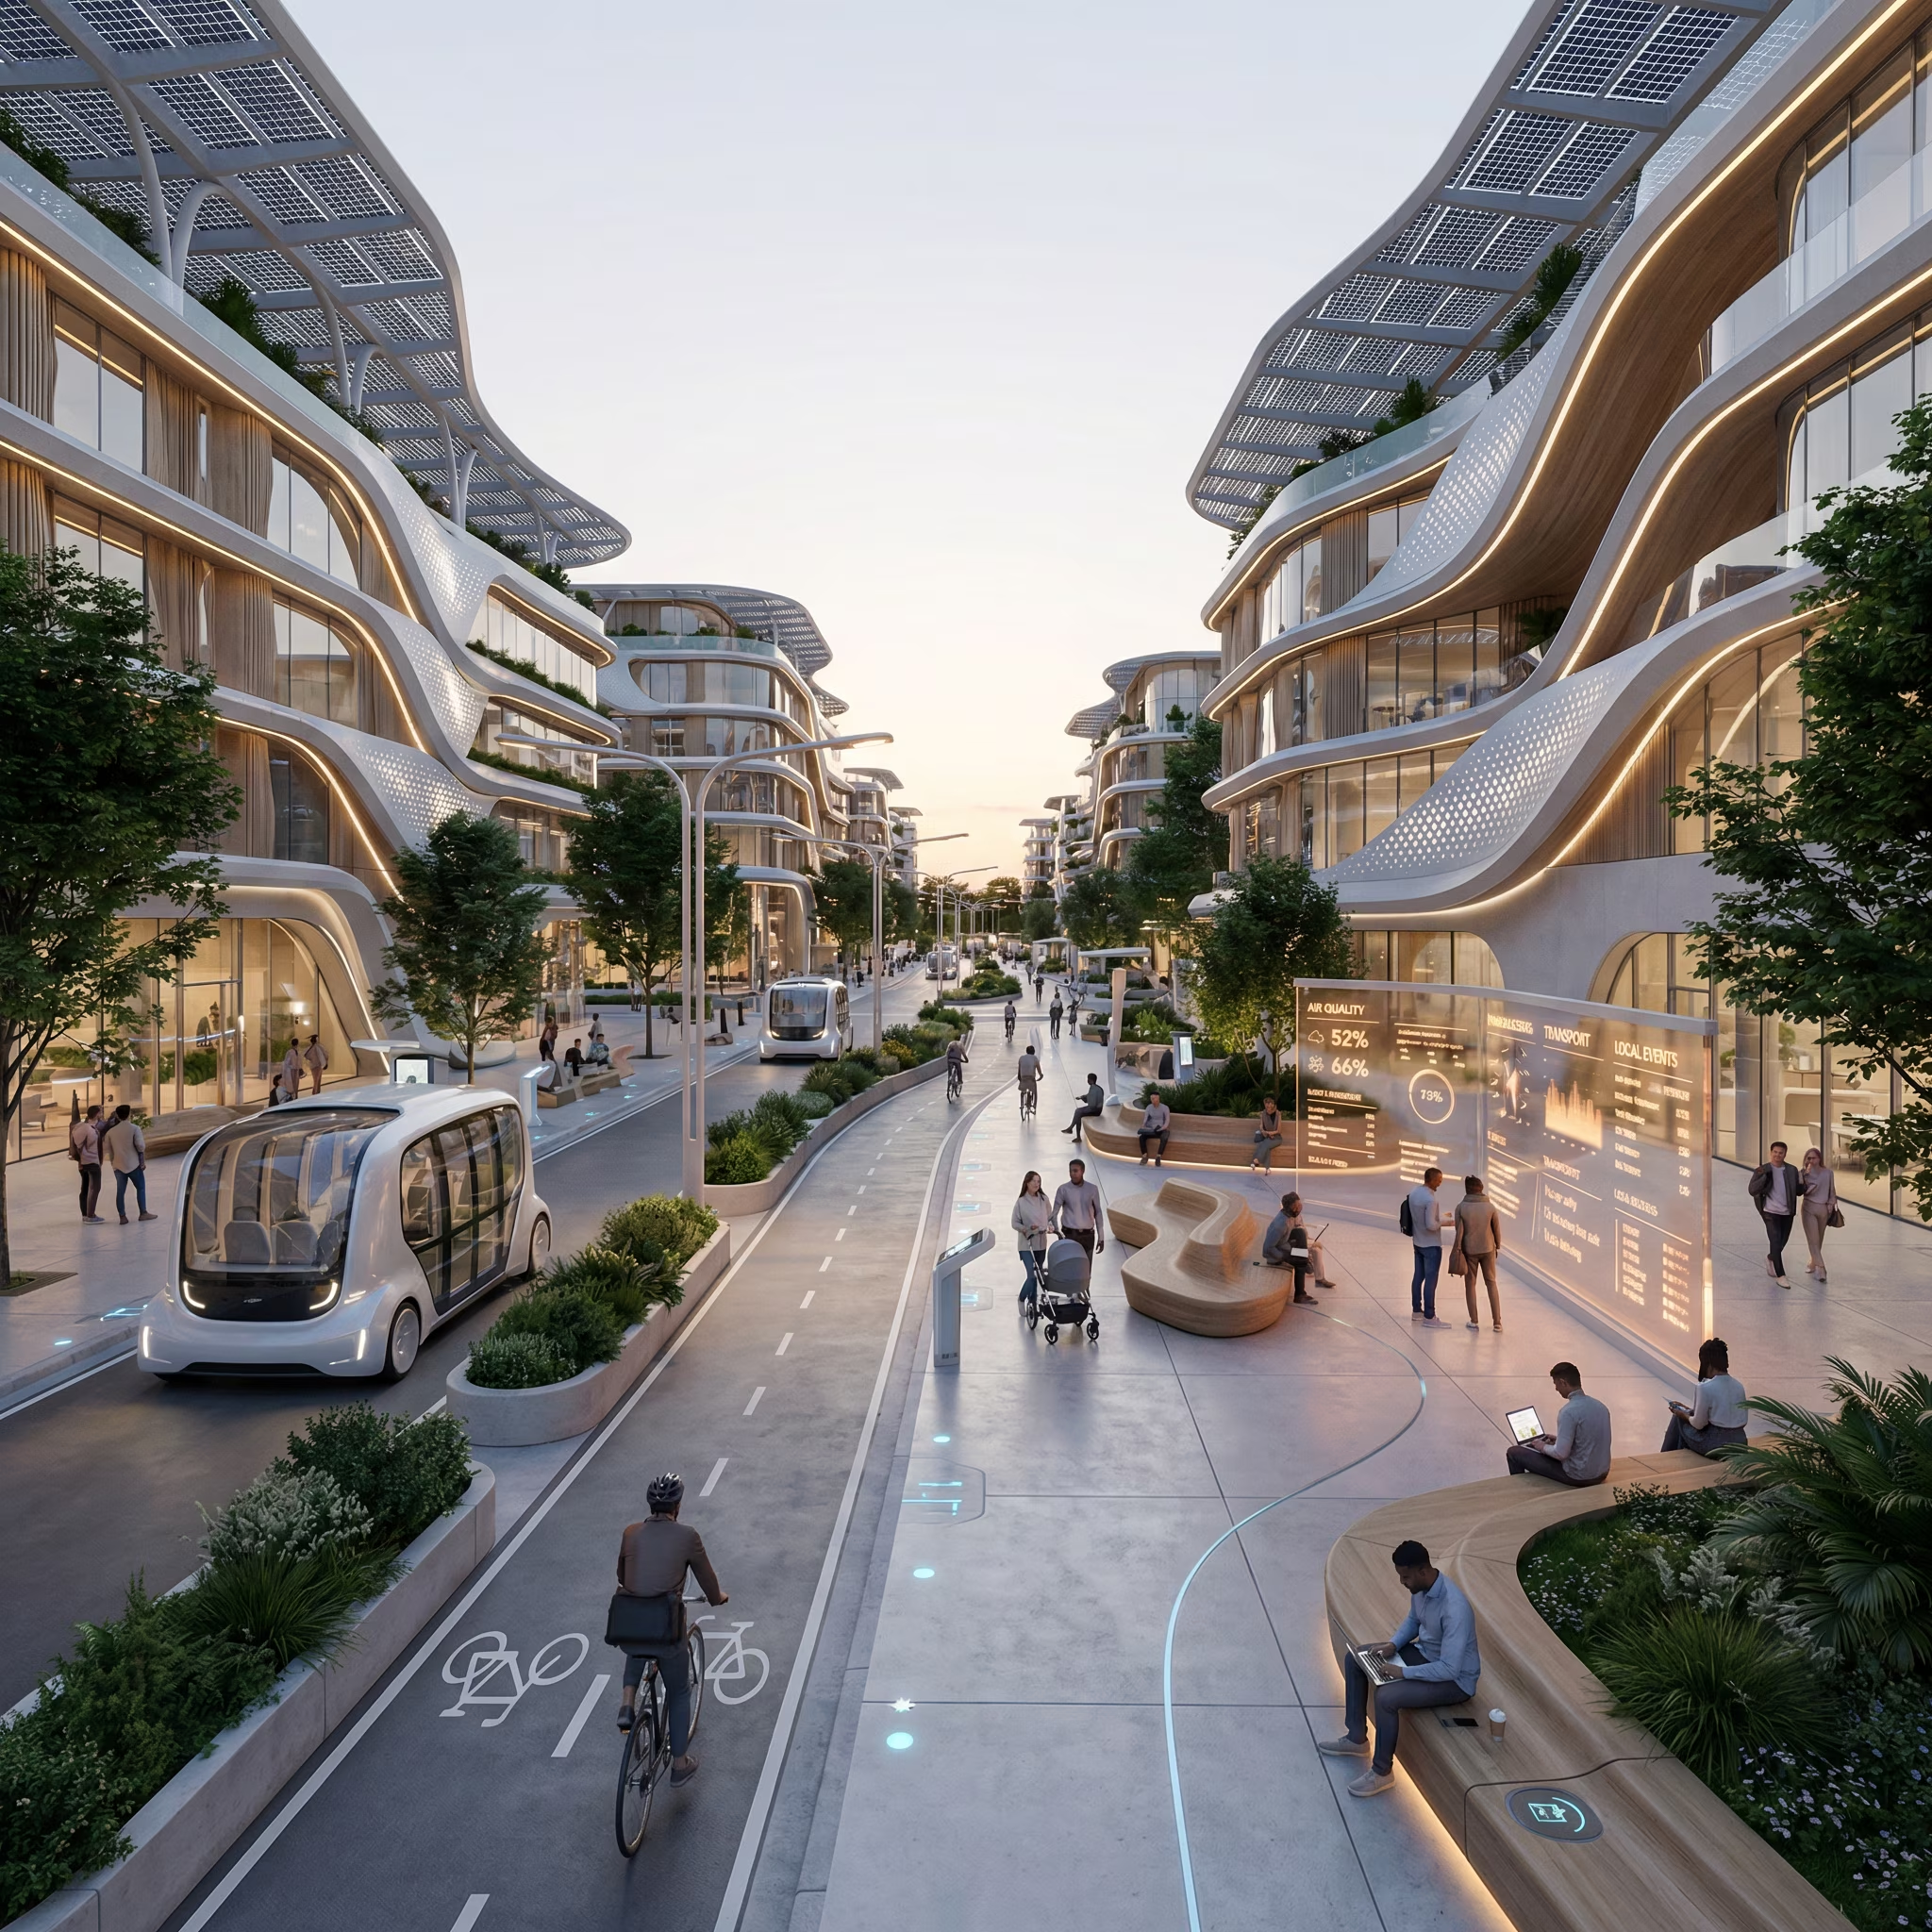
Design Futuristic Urban Corridor Visuals
Design human-centered smart city corridors with this AI prompt, integrating sustainable technology, pedestrian mobility, green spaces, and interactive urban architecture.
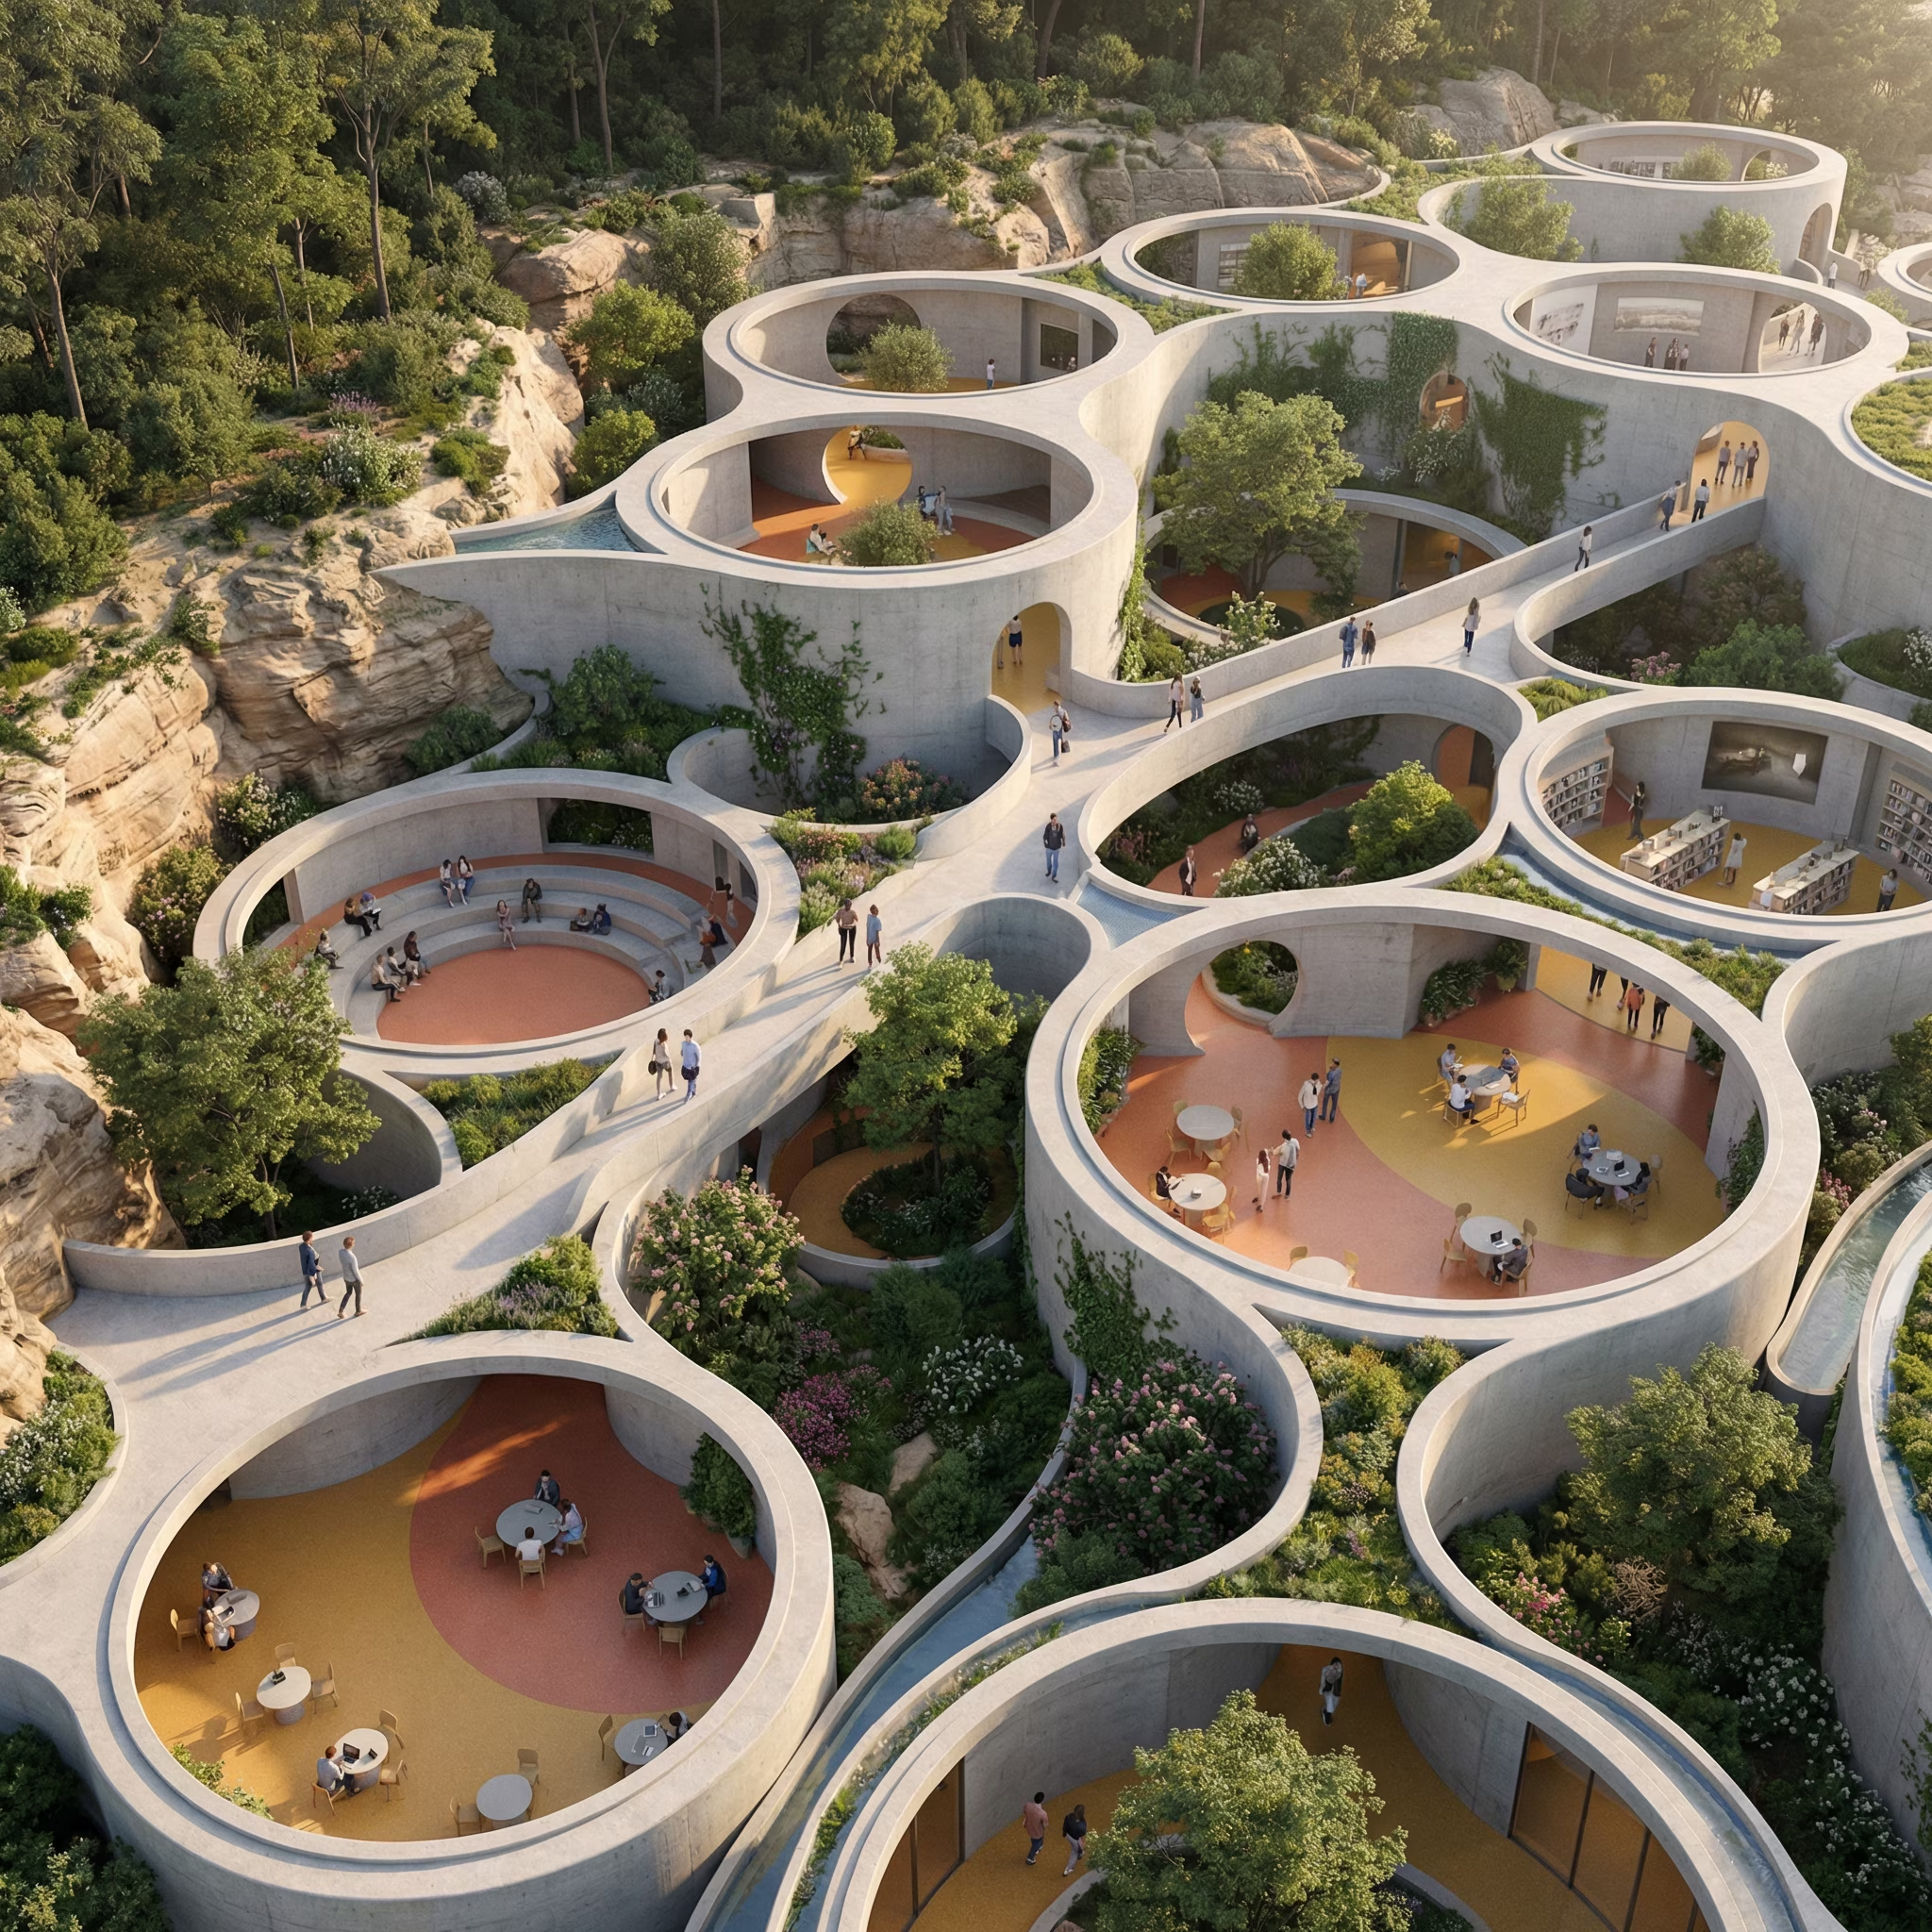
Generate Parametric Urban District Renderings
Generate visionary urban design concepts with this AI prompt, featuring organic architecture, topography integration, biophilic elements, and community-focused spatial planning.
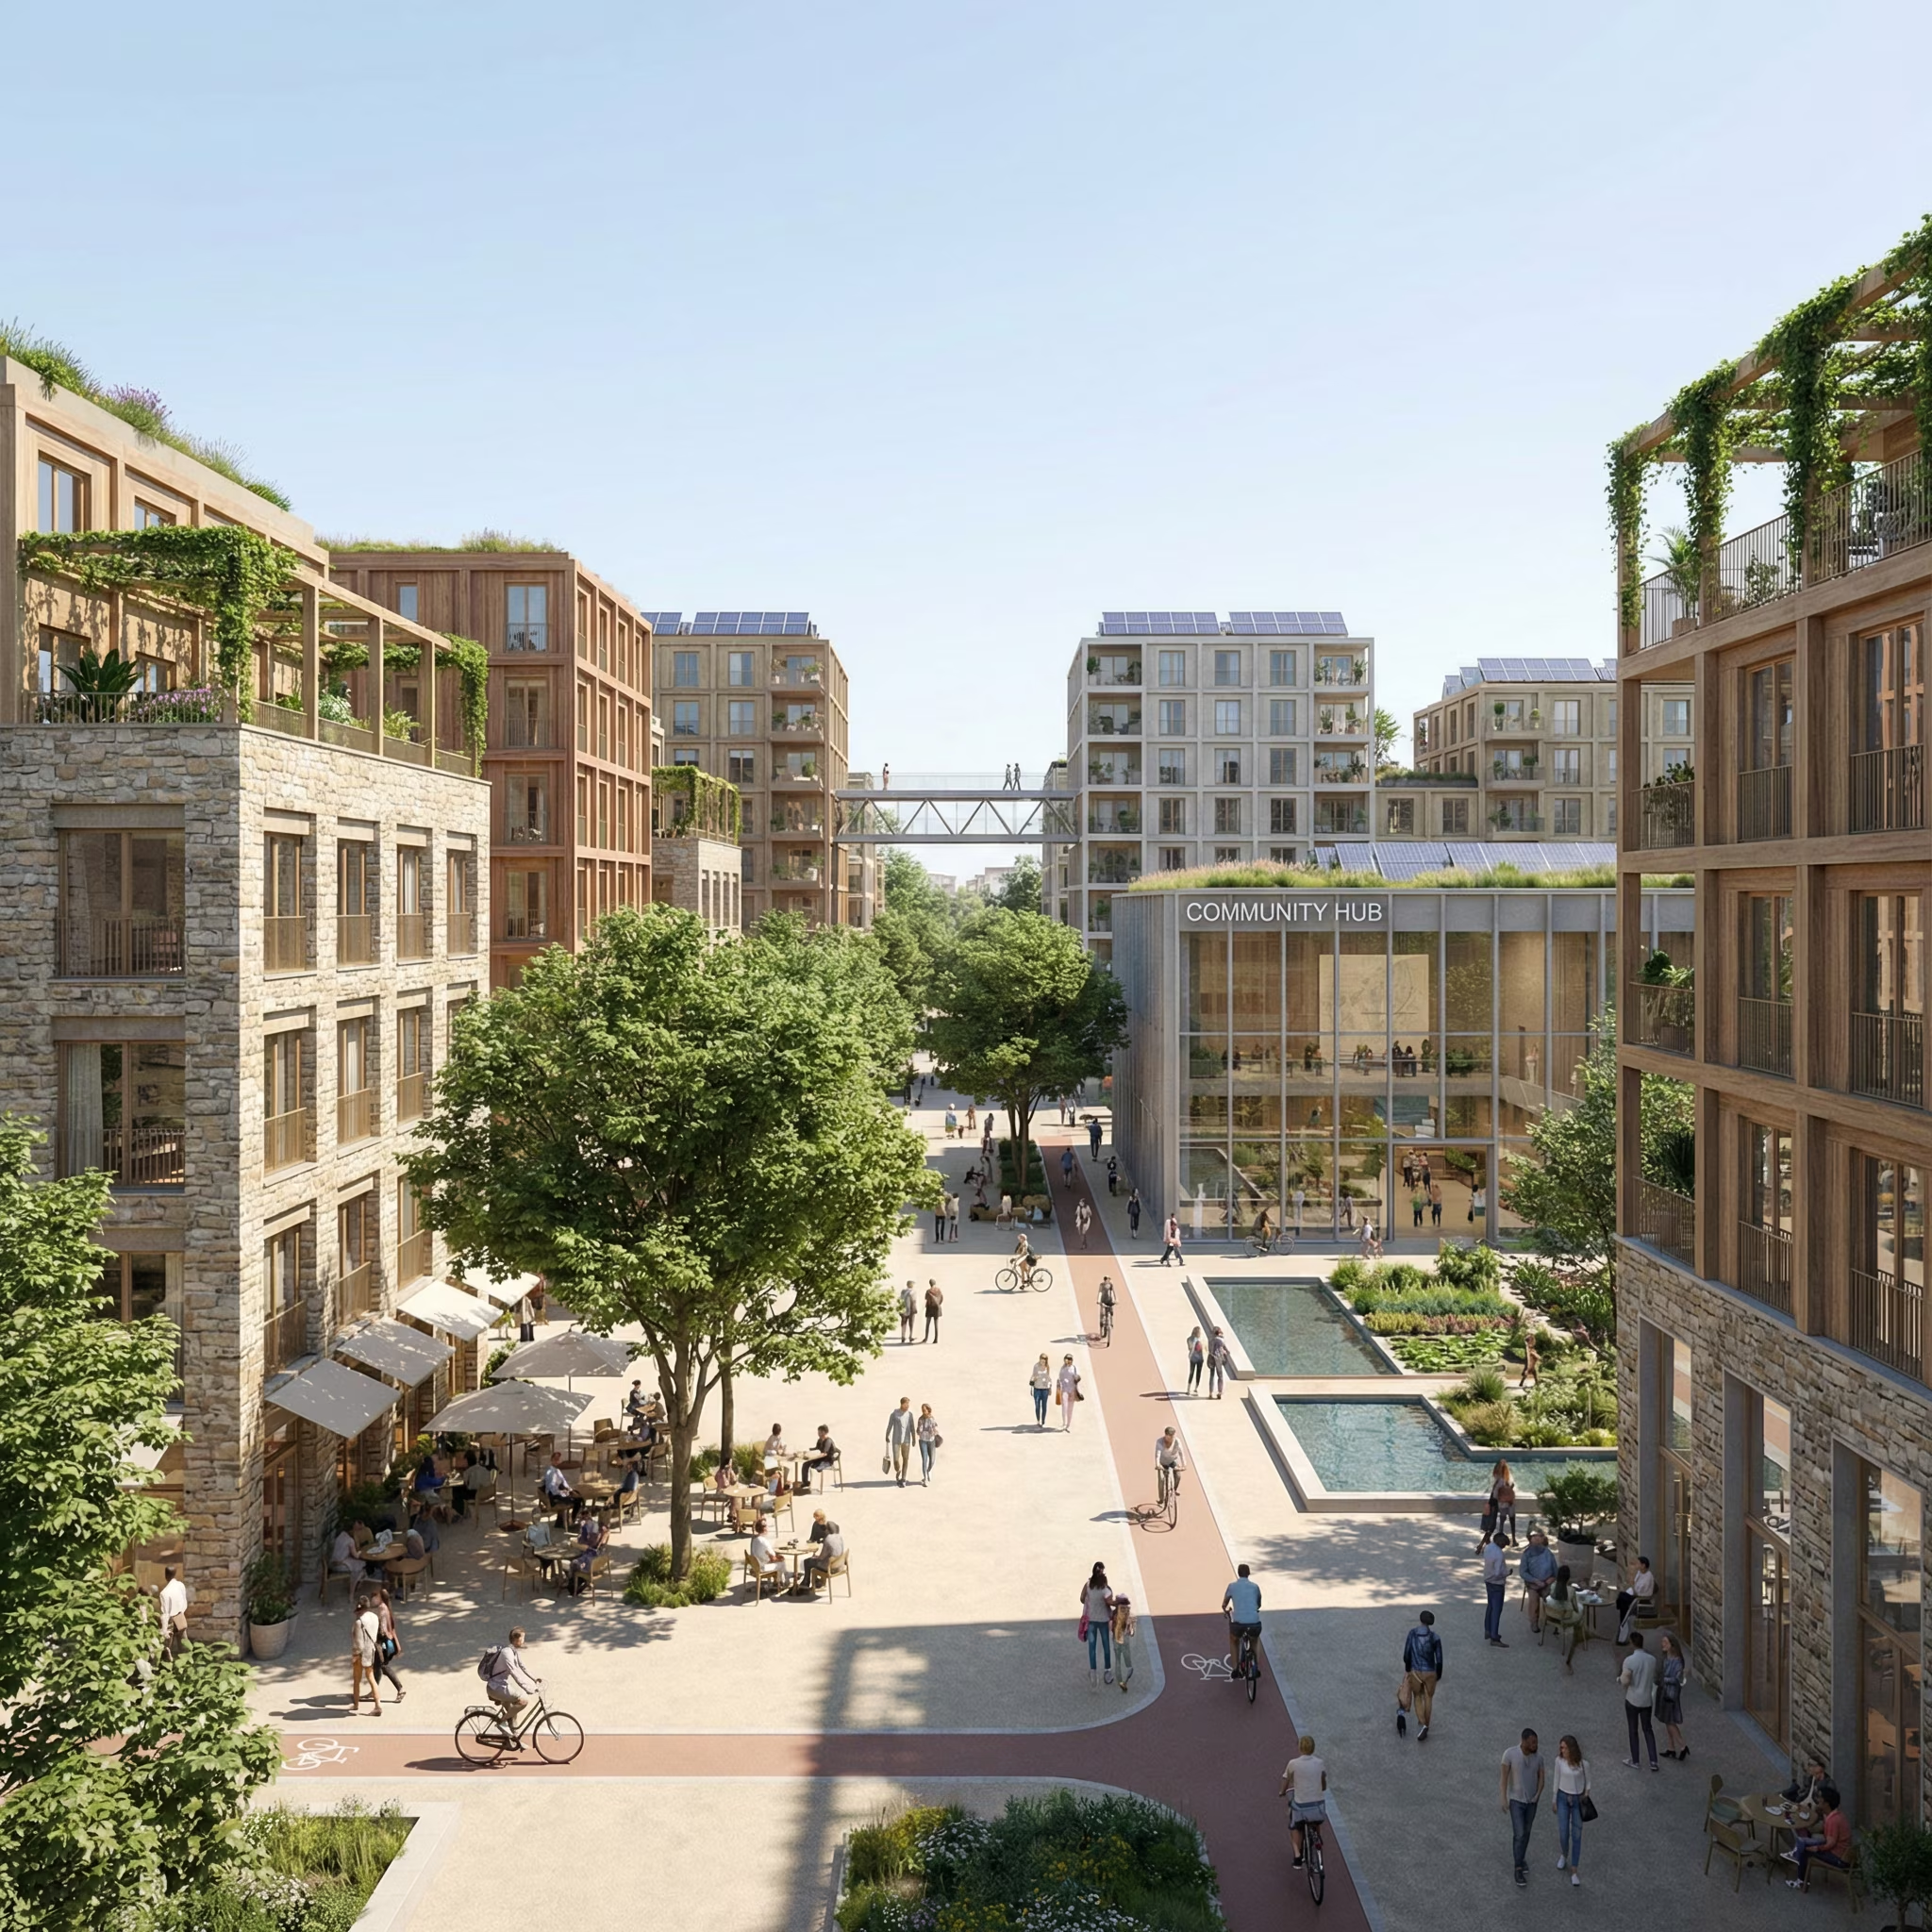
Design Sustainable Urban Neighborhood Scenes
Design sustainable urban neighborhoods with this AI prompt, featuring walkable streets, green spaces, mixed-use buildings, and human-centered public areas.
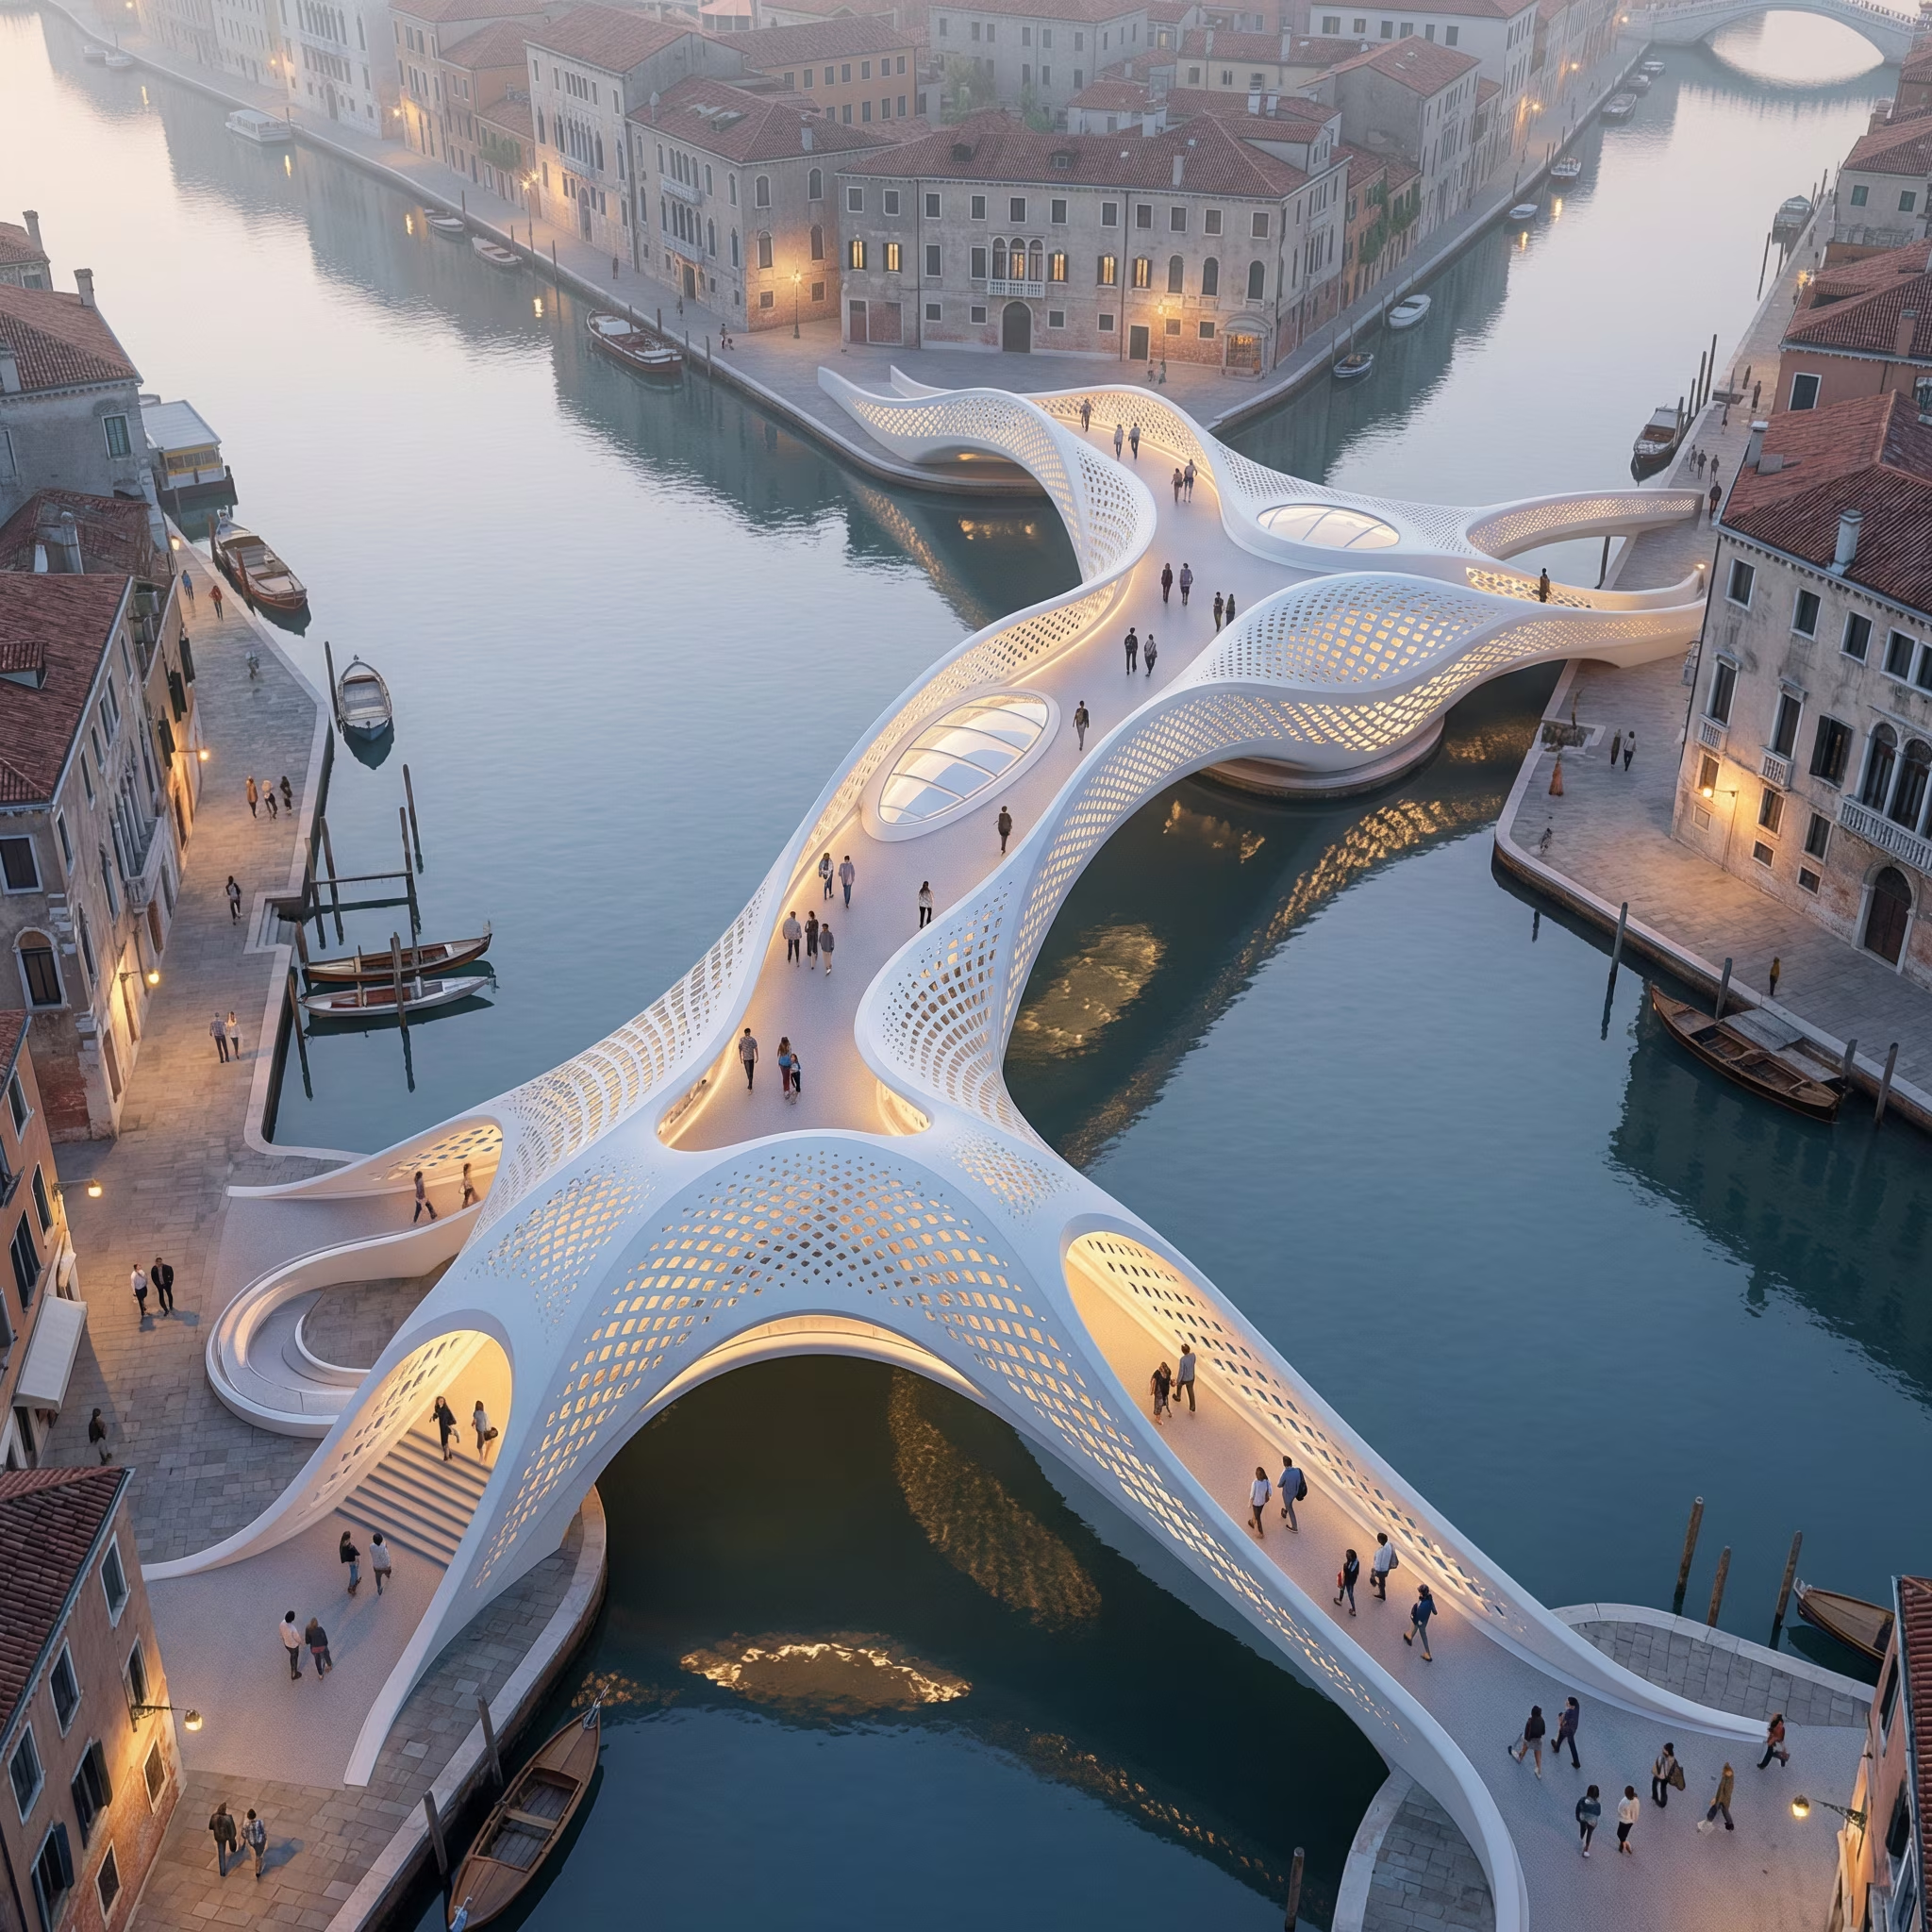
Render Parametric Bridge-Park Visualizations
Generate photorealistic urban bridge-park designs with this AI prompt, featuring parametric lattice structures, biomorphic geometry, waterfront integration, and cinematic architectural visualization.
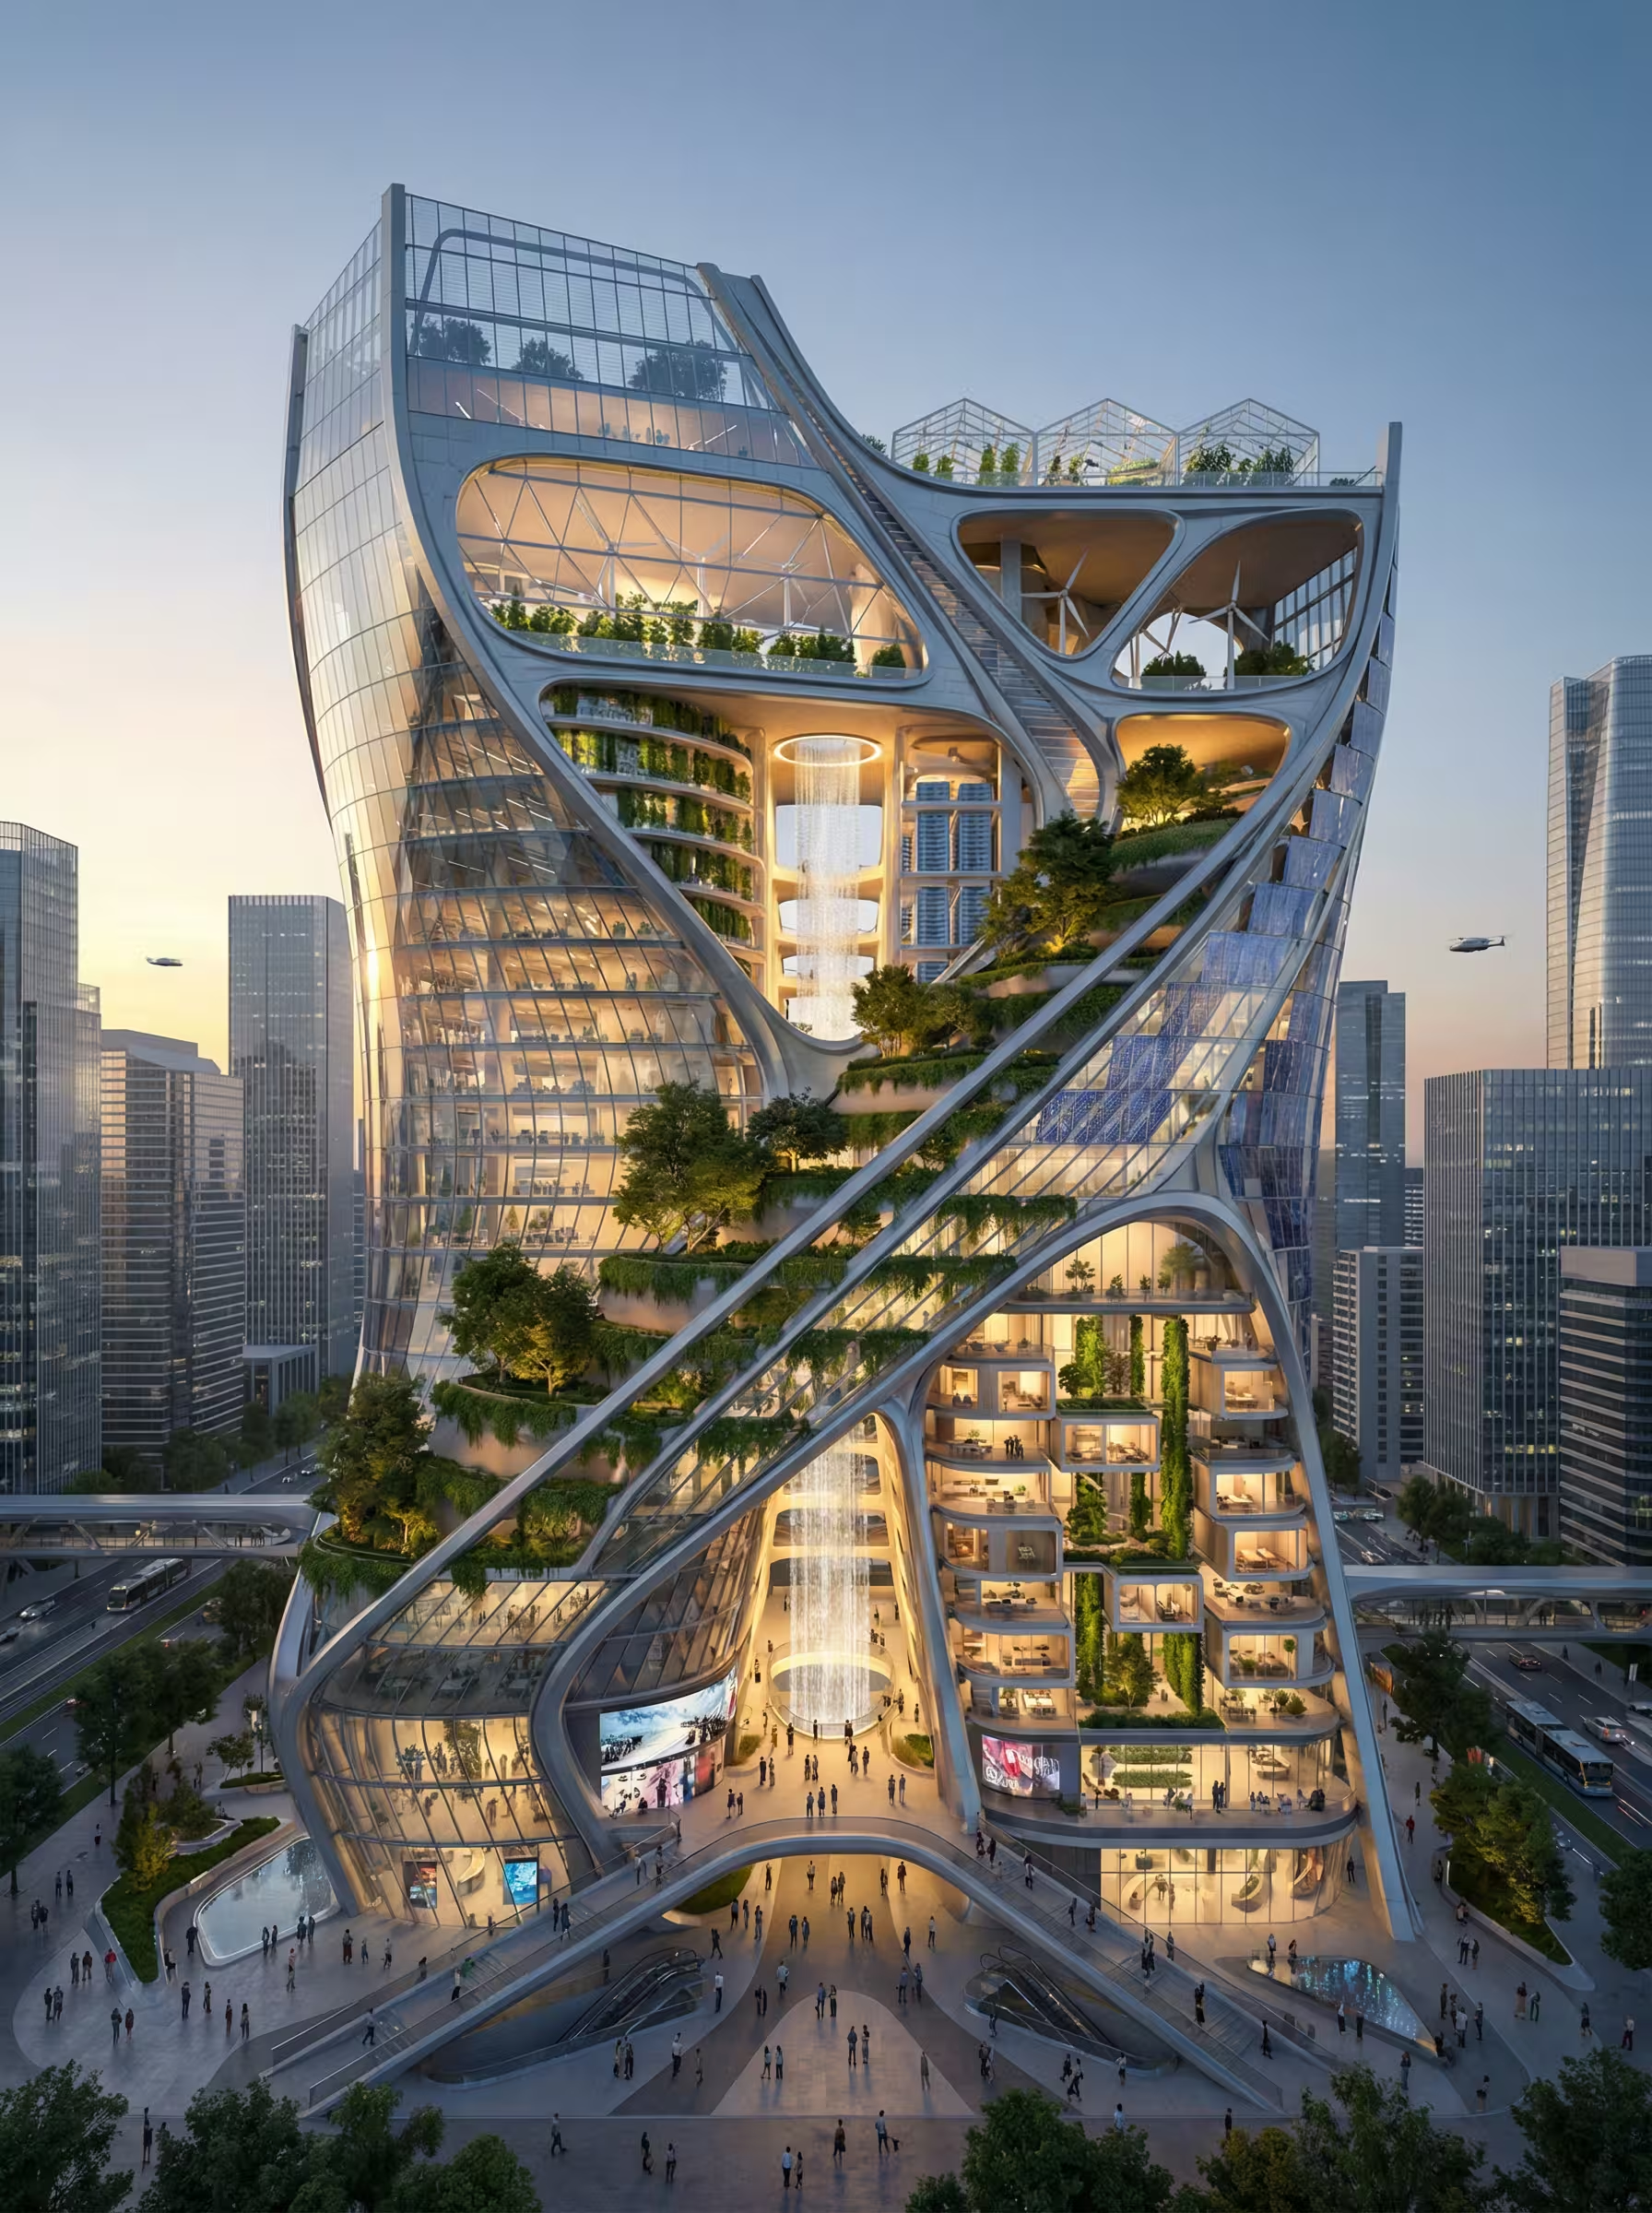
Render Futuristic Hybrid Mega-Structure
Generate ultra-realistic futuristic architecture visualizations with this AI prompt, featuring hybrid mega-structures integrating civic, residential, agricultural, and energy systems.