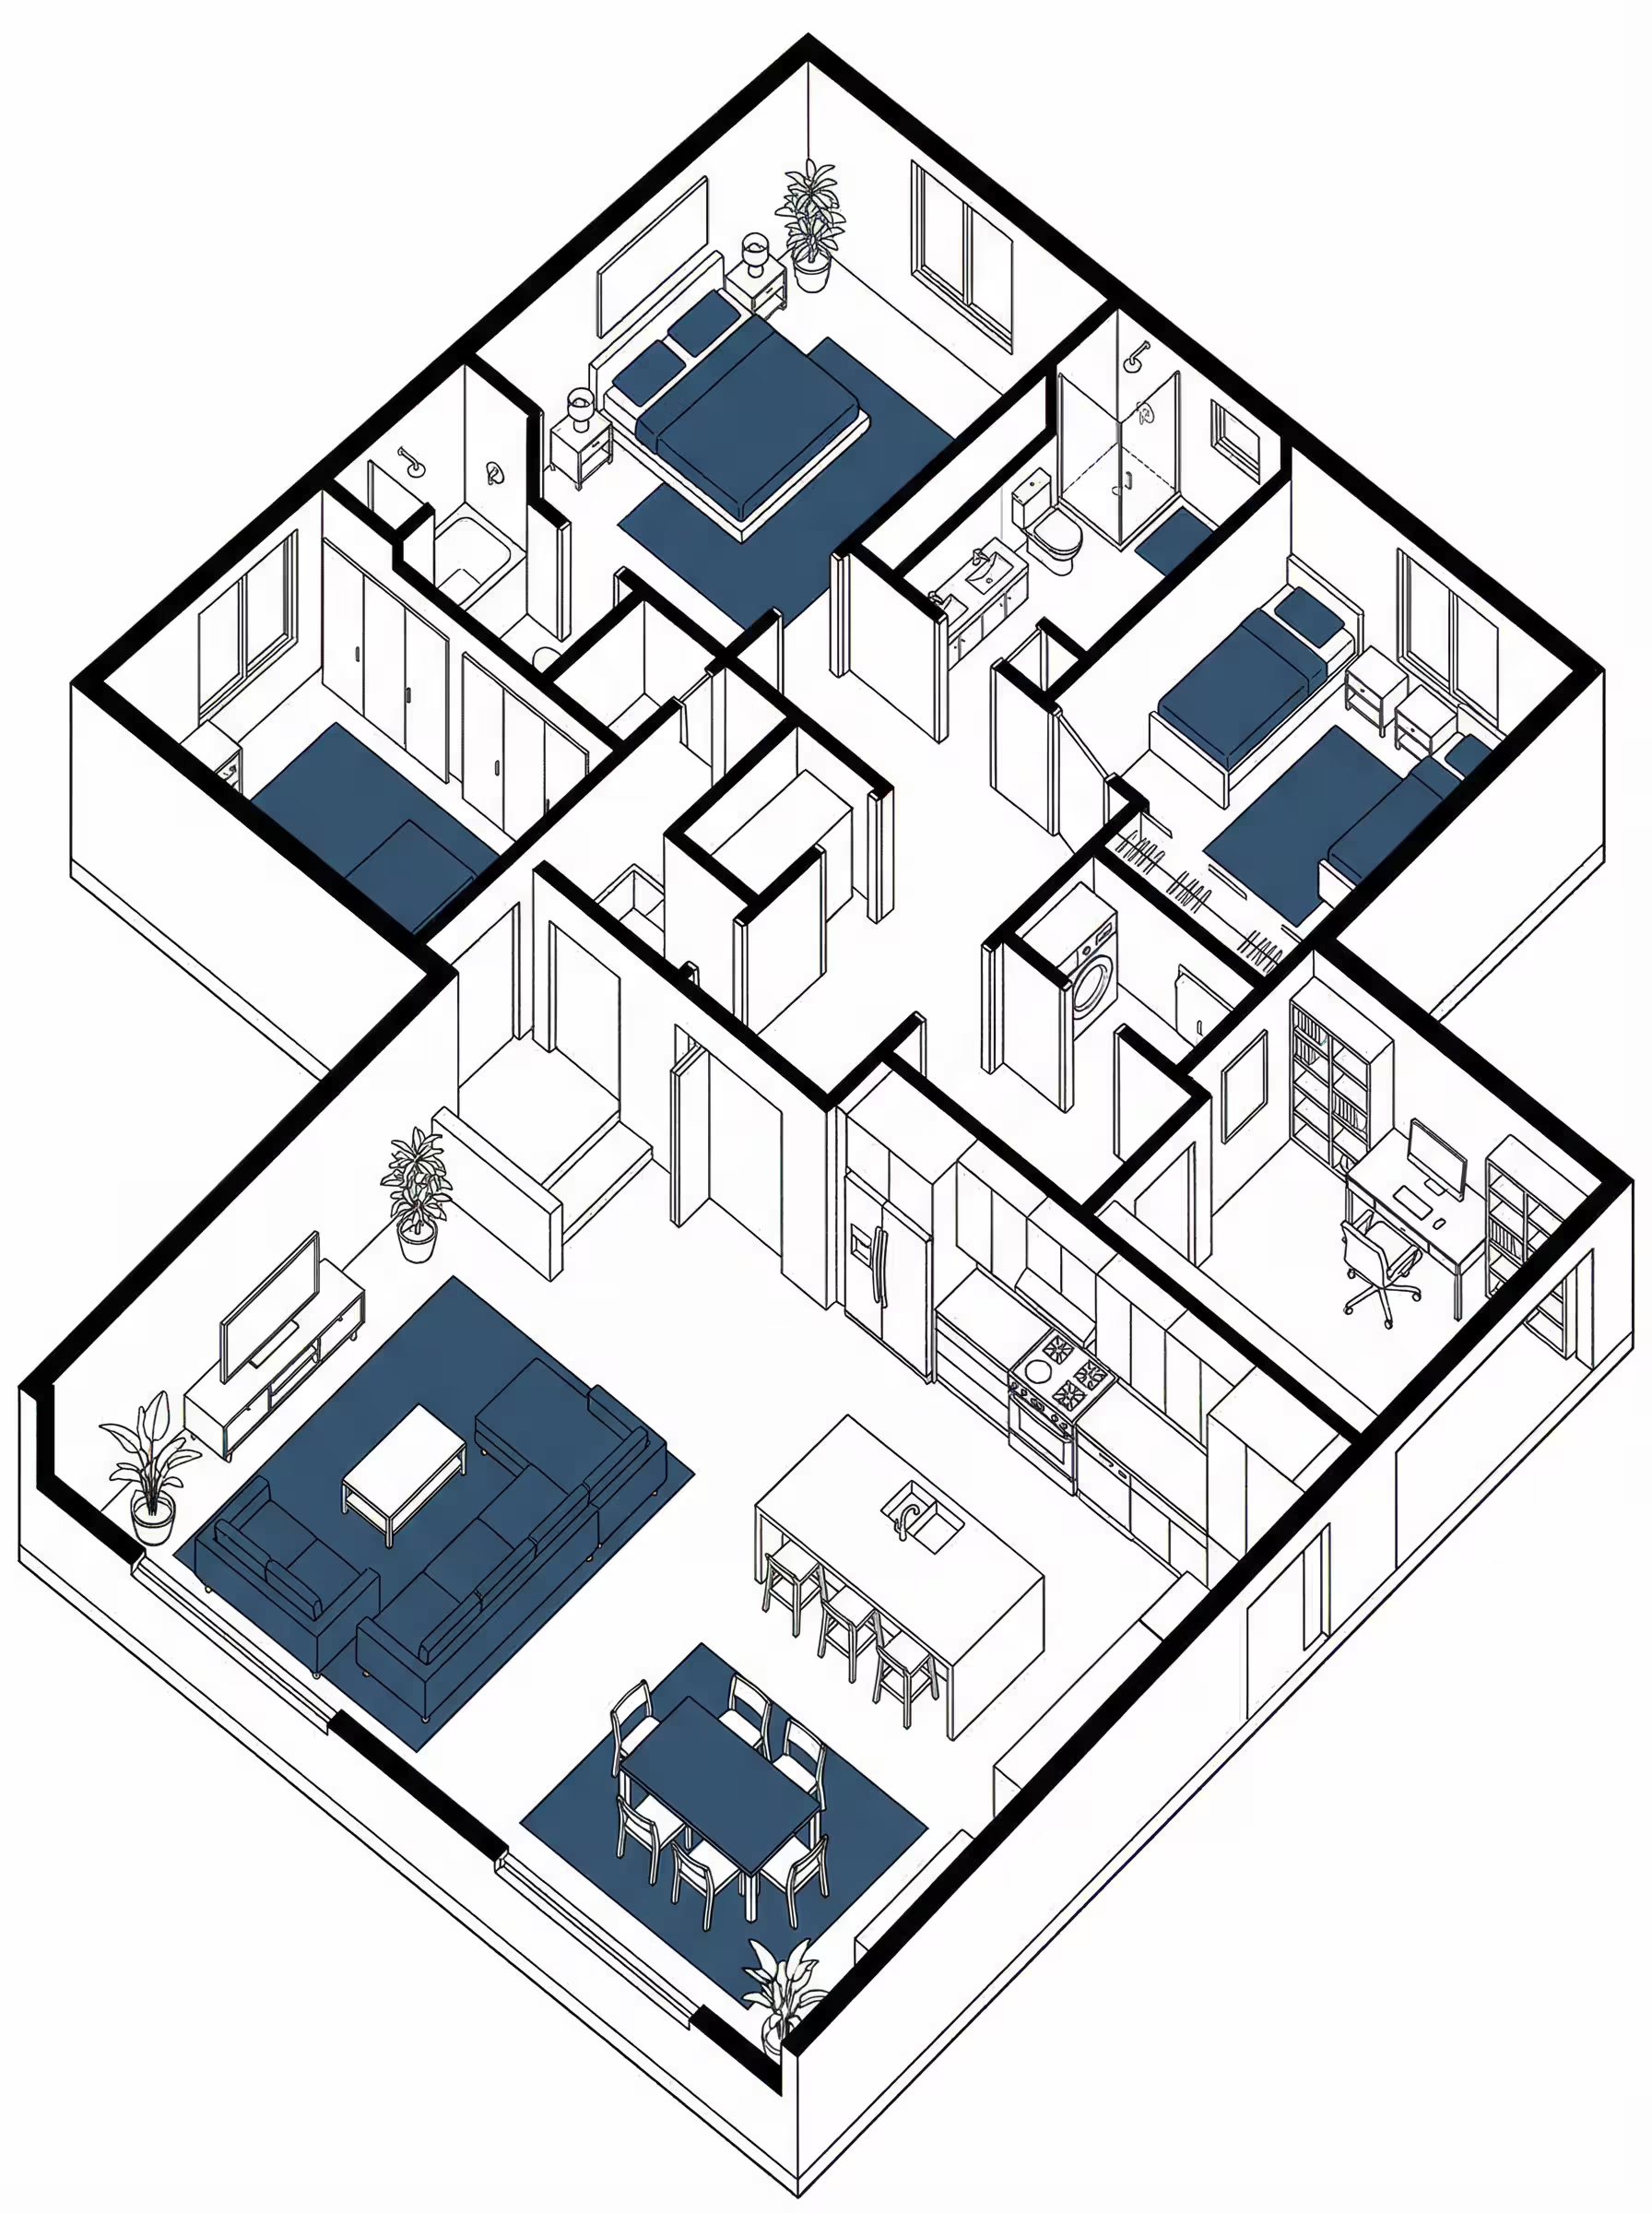
Generate Axonometric Interior Diagrams
Generate professional axonometric interior diagrams with this AI prompt, featuring complete dwelling layouts, furniture placement, and clean architectural linework.
What This Prompt Does
- ●Generates a clean axonometric AI image showing a complete dwelling's interior layout from above with all rooms visible
- ●Uses technical architectural line drawing style with clear wall hierarchy and minimal color accents
- ●Creates a diagram-style AI image with furniture placement and spatial zones in true axonometric projection without perspective distortion
Tips for This Prompt
- ●Choose a dwelling type that matches your project needs, such as studio apartment for compact layouts or family home for multi-room designs, and define room programs like living room, bedroom, kitchen that suit the space.
- ●Select furniture lists that reflect the dwelling's purpose, including sofas and coffee tables for living areas or beds and wardrobes for bedrooms, ensuring each room shows realistic residential proportions.
- ●Pick an accent color that enhances the architectural diagram's readability, such as blue for water zones or green for outdoor connections, and organize public, private, and service zones to create clear spatial hierarchy.
How to Use the Prompt
- ●Step 1: Fill in the [DWELLING TYPE] with your home type (apartment, house, loft), [ROOM PROGRAM] with room list (living room, bedroom, kitchen), [PUBLIC ZONE DESCRIPTION] with shared spaces description, [PRIVATE ZONE DESCRIPTION] with bedroom areas description, [SERVICE ZONE DESCRIPTION] with utility spaces description, [FURNITURE LIST] with furniture items needed, and [ACCENT COLOR] with your chosen highlight color.
- ●Step 2: Run the JSON prompt above.
The Prompt
{
  "project": {
    "title": "Complete [DWELLING TYPE] Interior — Axonometric Diagram",
    "goal": "Create a clean 3D axonometric interior drawing of a complete [DWELLING TYPE] showing all rooms and furniture layout in a technical architectural style",
    "language": "en"
  },
  "subject": {
    "type": "axonometric_interior_architecture",
    "description": "A full [DWELLING TYPE] shown in axonometric projection with all rooms visible from above, walls intact, no perspective distortion",
    "scale": "realistic residential proportions",
    "consistency_rules": [
      "true axonometric projection",
      "no vanishing points",
      "uniform wall thickness",
      "clear spatial hierarchy",
      "furniture scaled correctly"
    ]
  },
  "layout": {
    "rooms": [ROOM PROGRAM],
    "organization": {
      "public_zone": "[PUBLIC ZONE DESCRIPTION]",
      "private_zone": "[PRIVATE ZONE DESCRIPTION]",
      "service_zone": "[SERVICE ZONE DESCRIPTION]"
    }
  },
  "interior_details": {
    "furniture": [FURNITURE LIST],
    "detail_level": "medium precision linework, readable but not cluttered"
  },
  "drawing_style": {
    "projection": "axonometric",
    "linework": {
      "type": "clean CAD-style line drawing",
      "hierarchy": [
        "outer wall lines thicker",
        "interior partitions medium weight",
        "furniture lines thin"
      ]
    },
    "color": {
      "palette": "monochrome with one accent color ([ACCENT COLOR])",
      "background": "white"
    },
    "shading": "minimal flat fill for selected elements only"
  },
  "composition": {
    "view_type": "top corner axonometric",
    "cut": "roof removed, walls remain full height",
    "clarity": "clear room separations, no clutter",
    "white_space": "generous margin around drawing"
  },
  "output": {
    "aspect_ratio": "3:4",
    "resolution": "very high",
    "style": "technical architectural diagram",
    "quality_level": "portfolio and publication ready",
    "no_ai_artifacts": true
  },
  "negative_prompt": [
    "perspective view",
    "photorealistic render",
    "heavy shading",
    "textures",
    "dramatic lighting",
    "messy sketch",
    "hand-drawn scribbles",
    "cluttered layout",
    "text blocks",
    "logos",
    "watermarks"
  ]
}
Related AI Prompts
Discover more high-performing prompts in Architecture
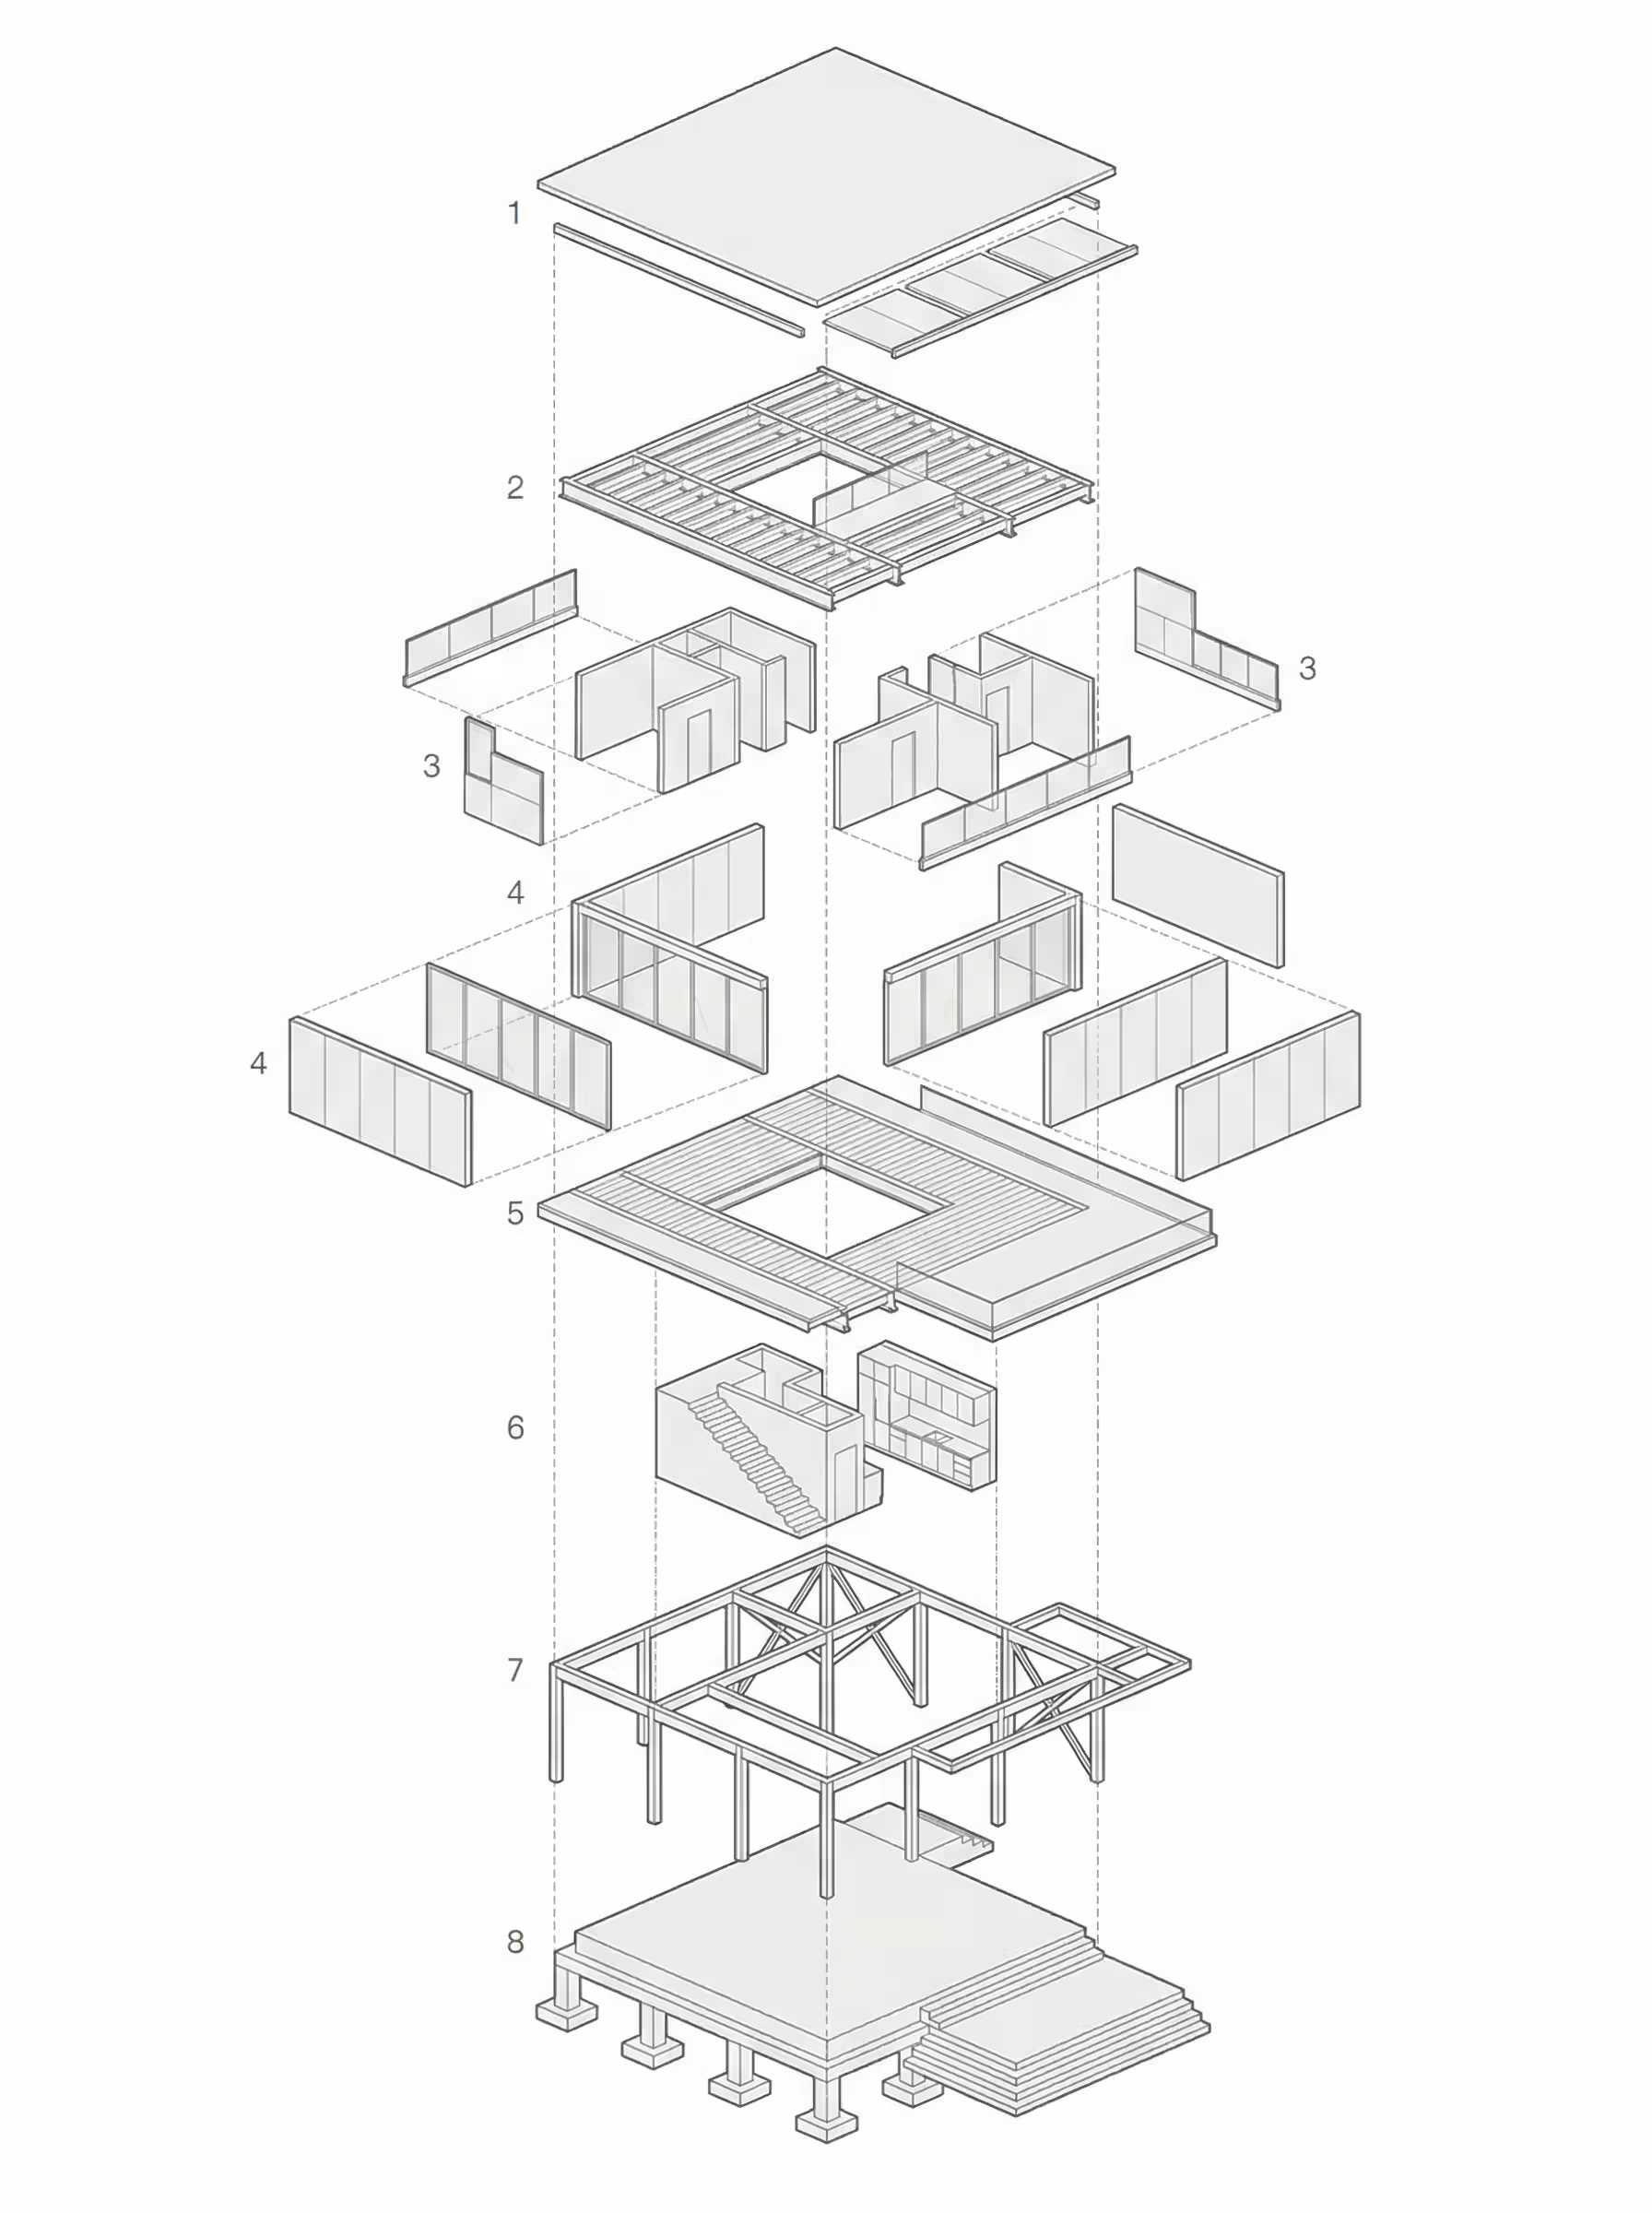
Generate Axonometric Architecture Diagrams
Generate exploded axonometric architectural diagrams with this AI prompt, showing building layers, structure, envelope, and partitions in technical precision.
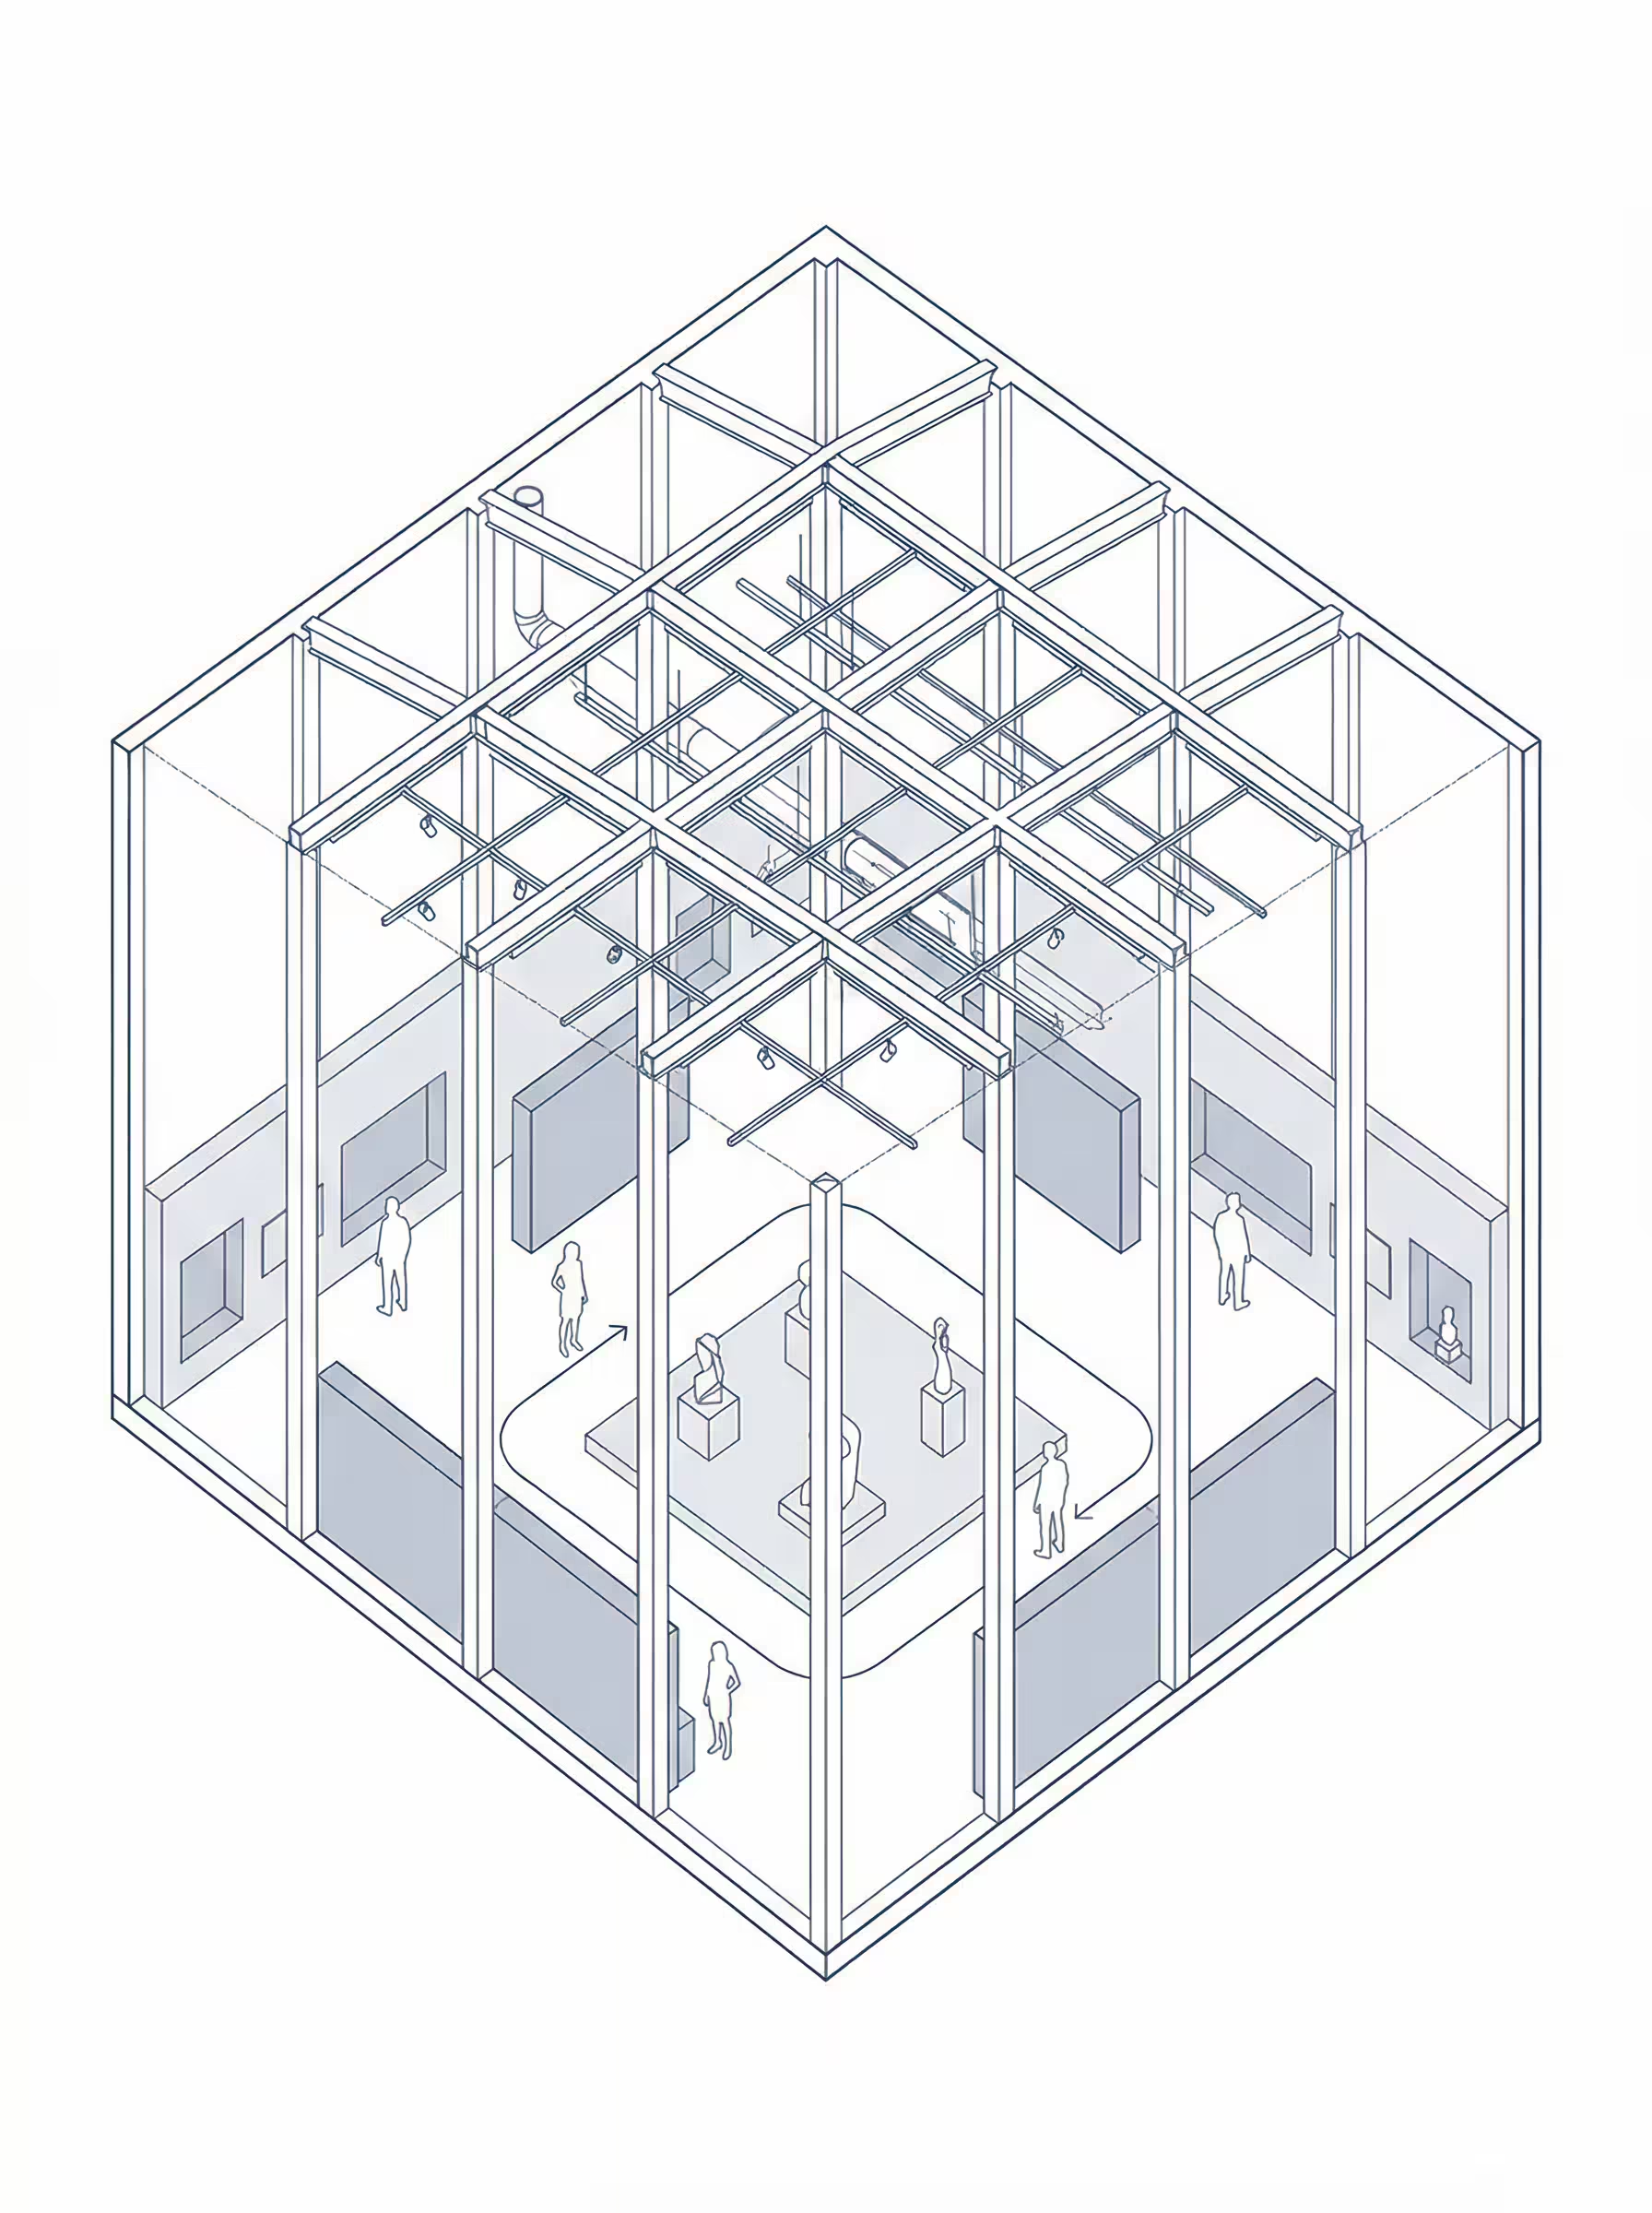
Generate Axonometric Exhibition Space
Generate professional axonometric architectural drawings with this AI prompt, featuring exhibition spaces, structural systems, circulation paths, and technical precision.
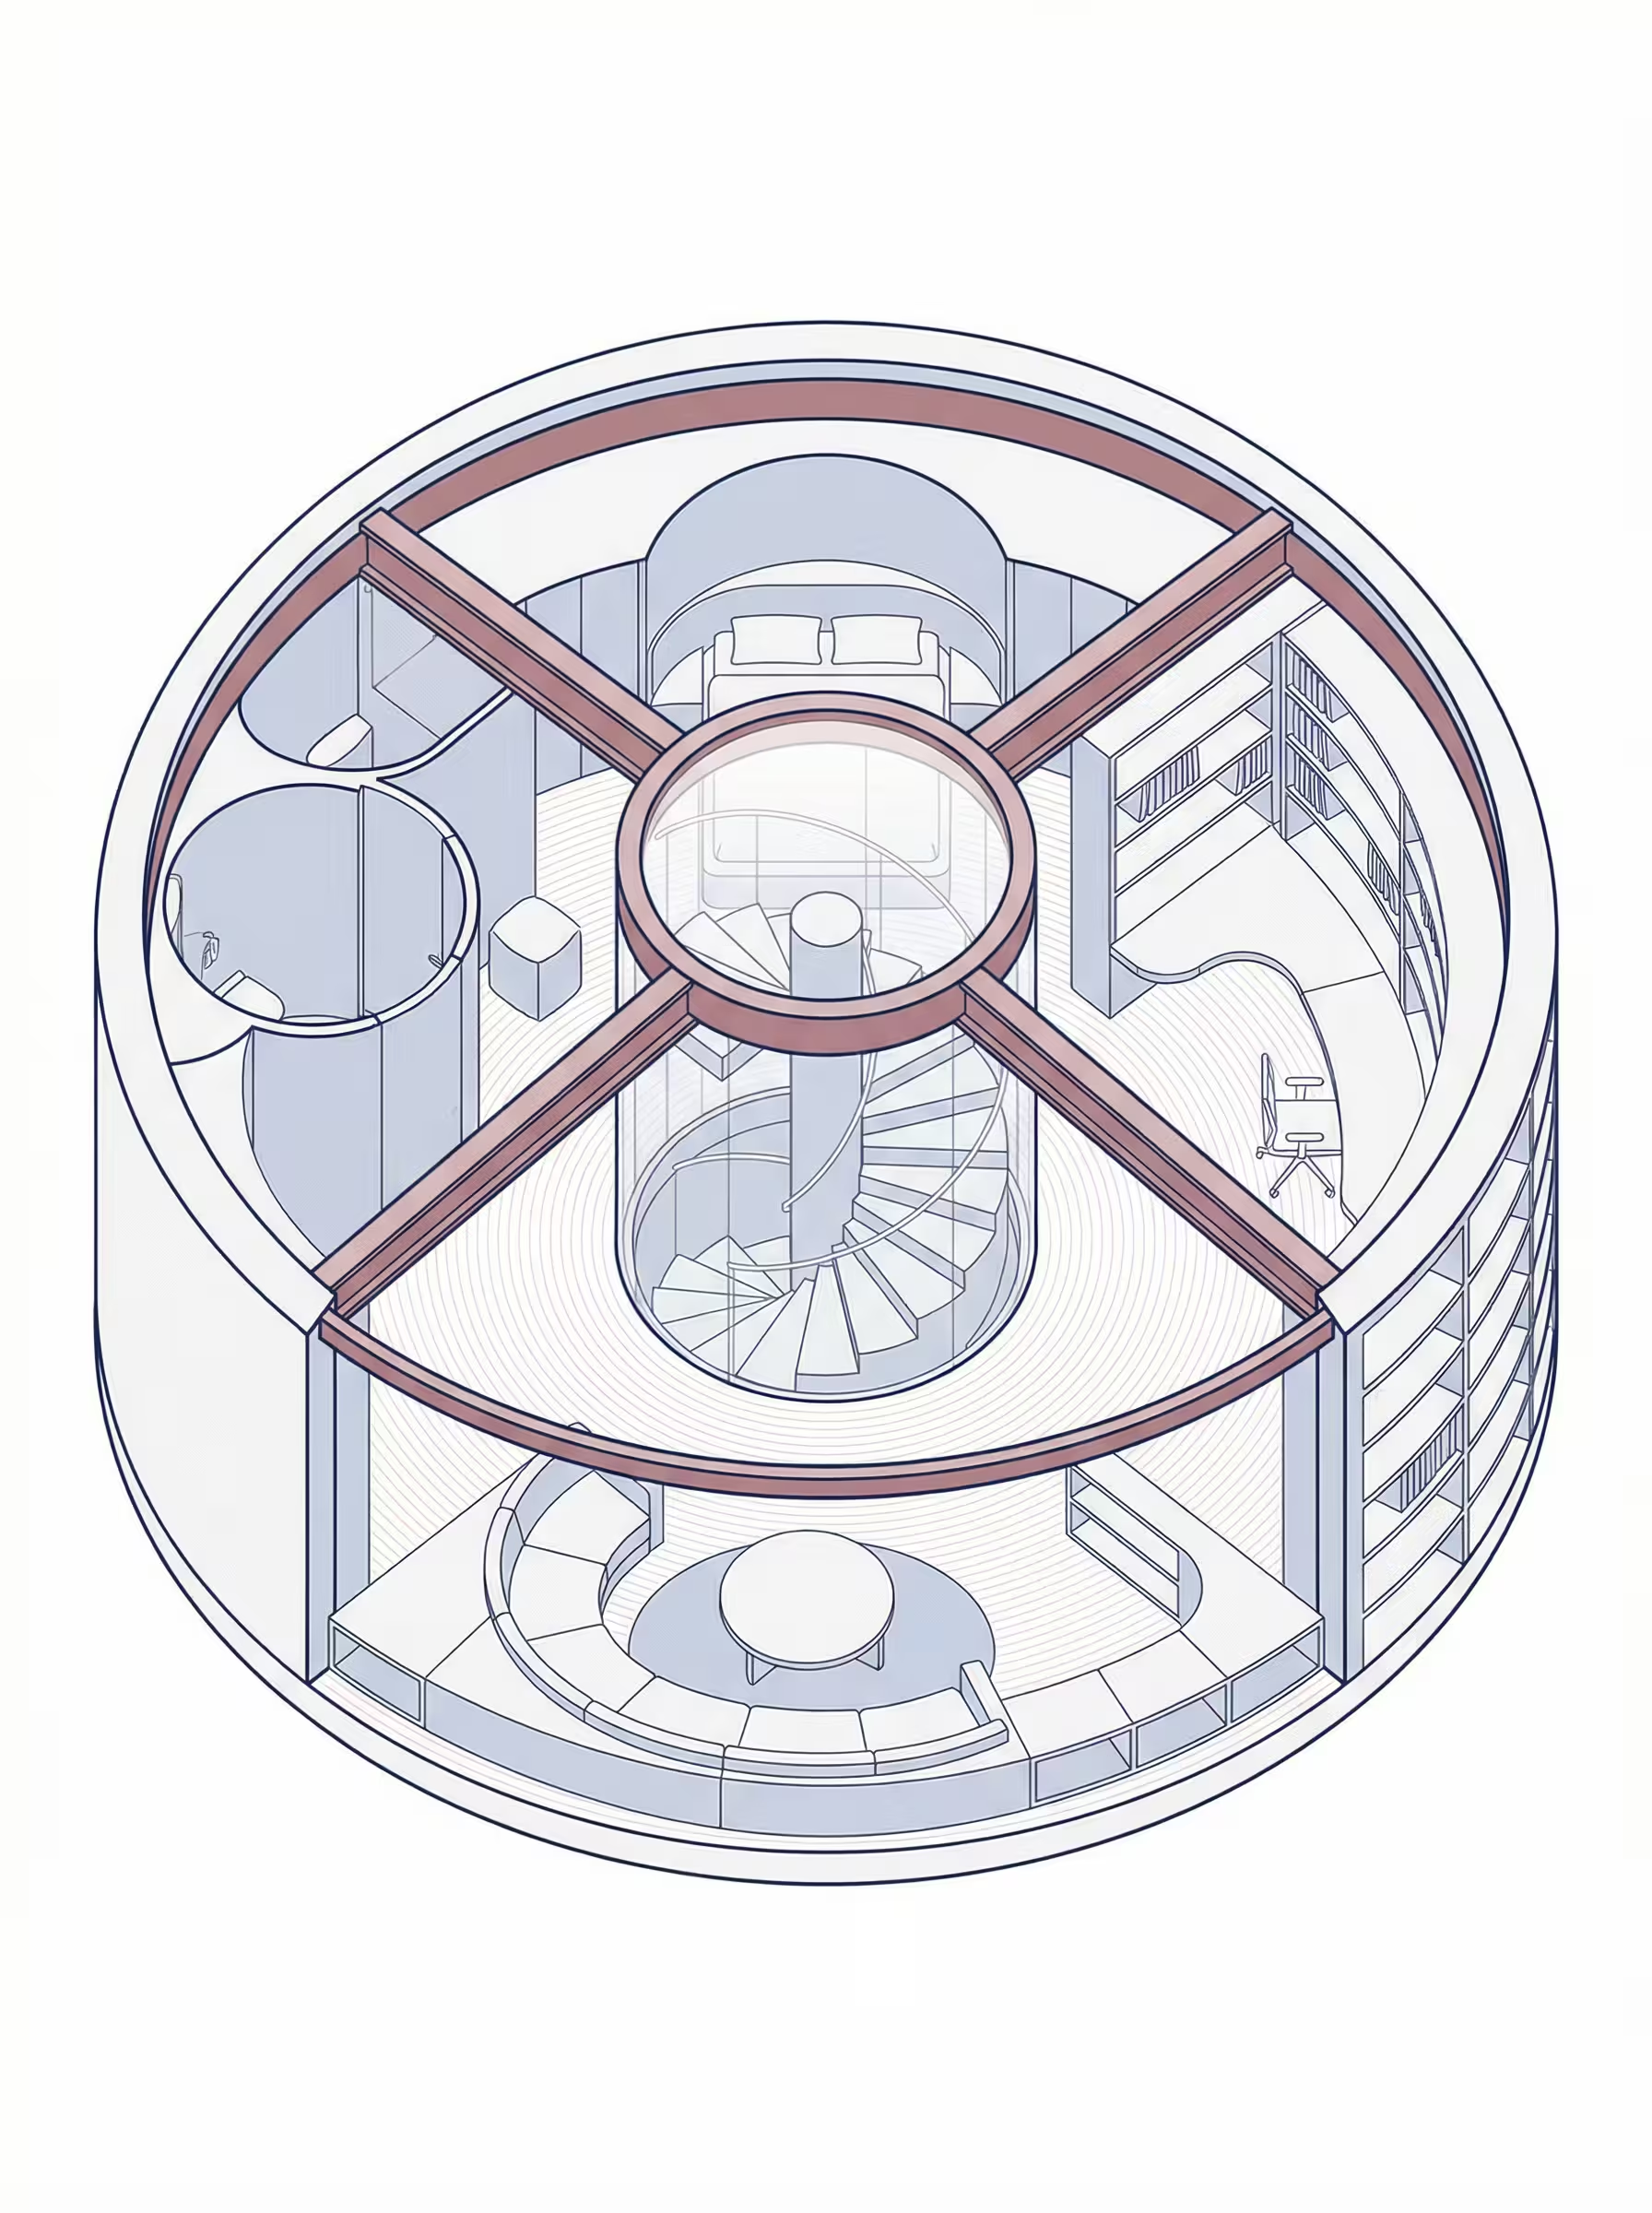
Design Axonometric Core Interiors
Generate precise axonometric interior drawings with this AI prompt, featuring circular spatial systems, spiral cores, radial organization, and technical architectural clarity.
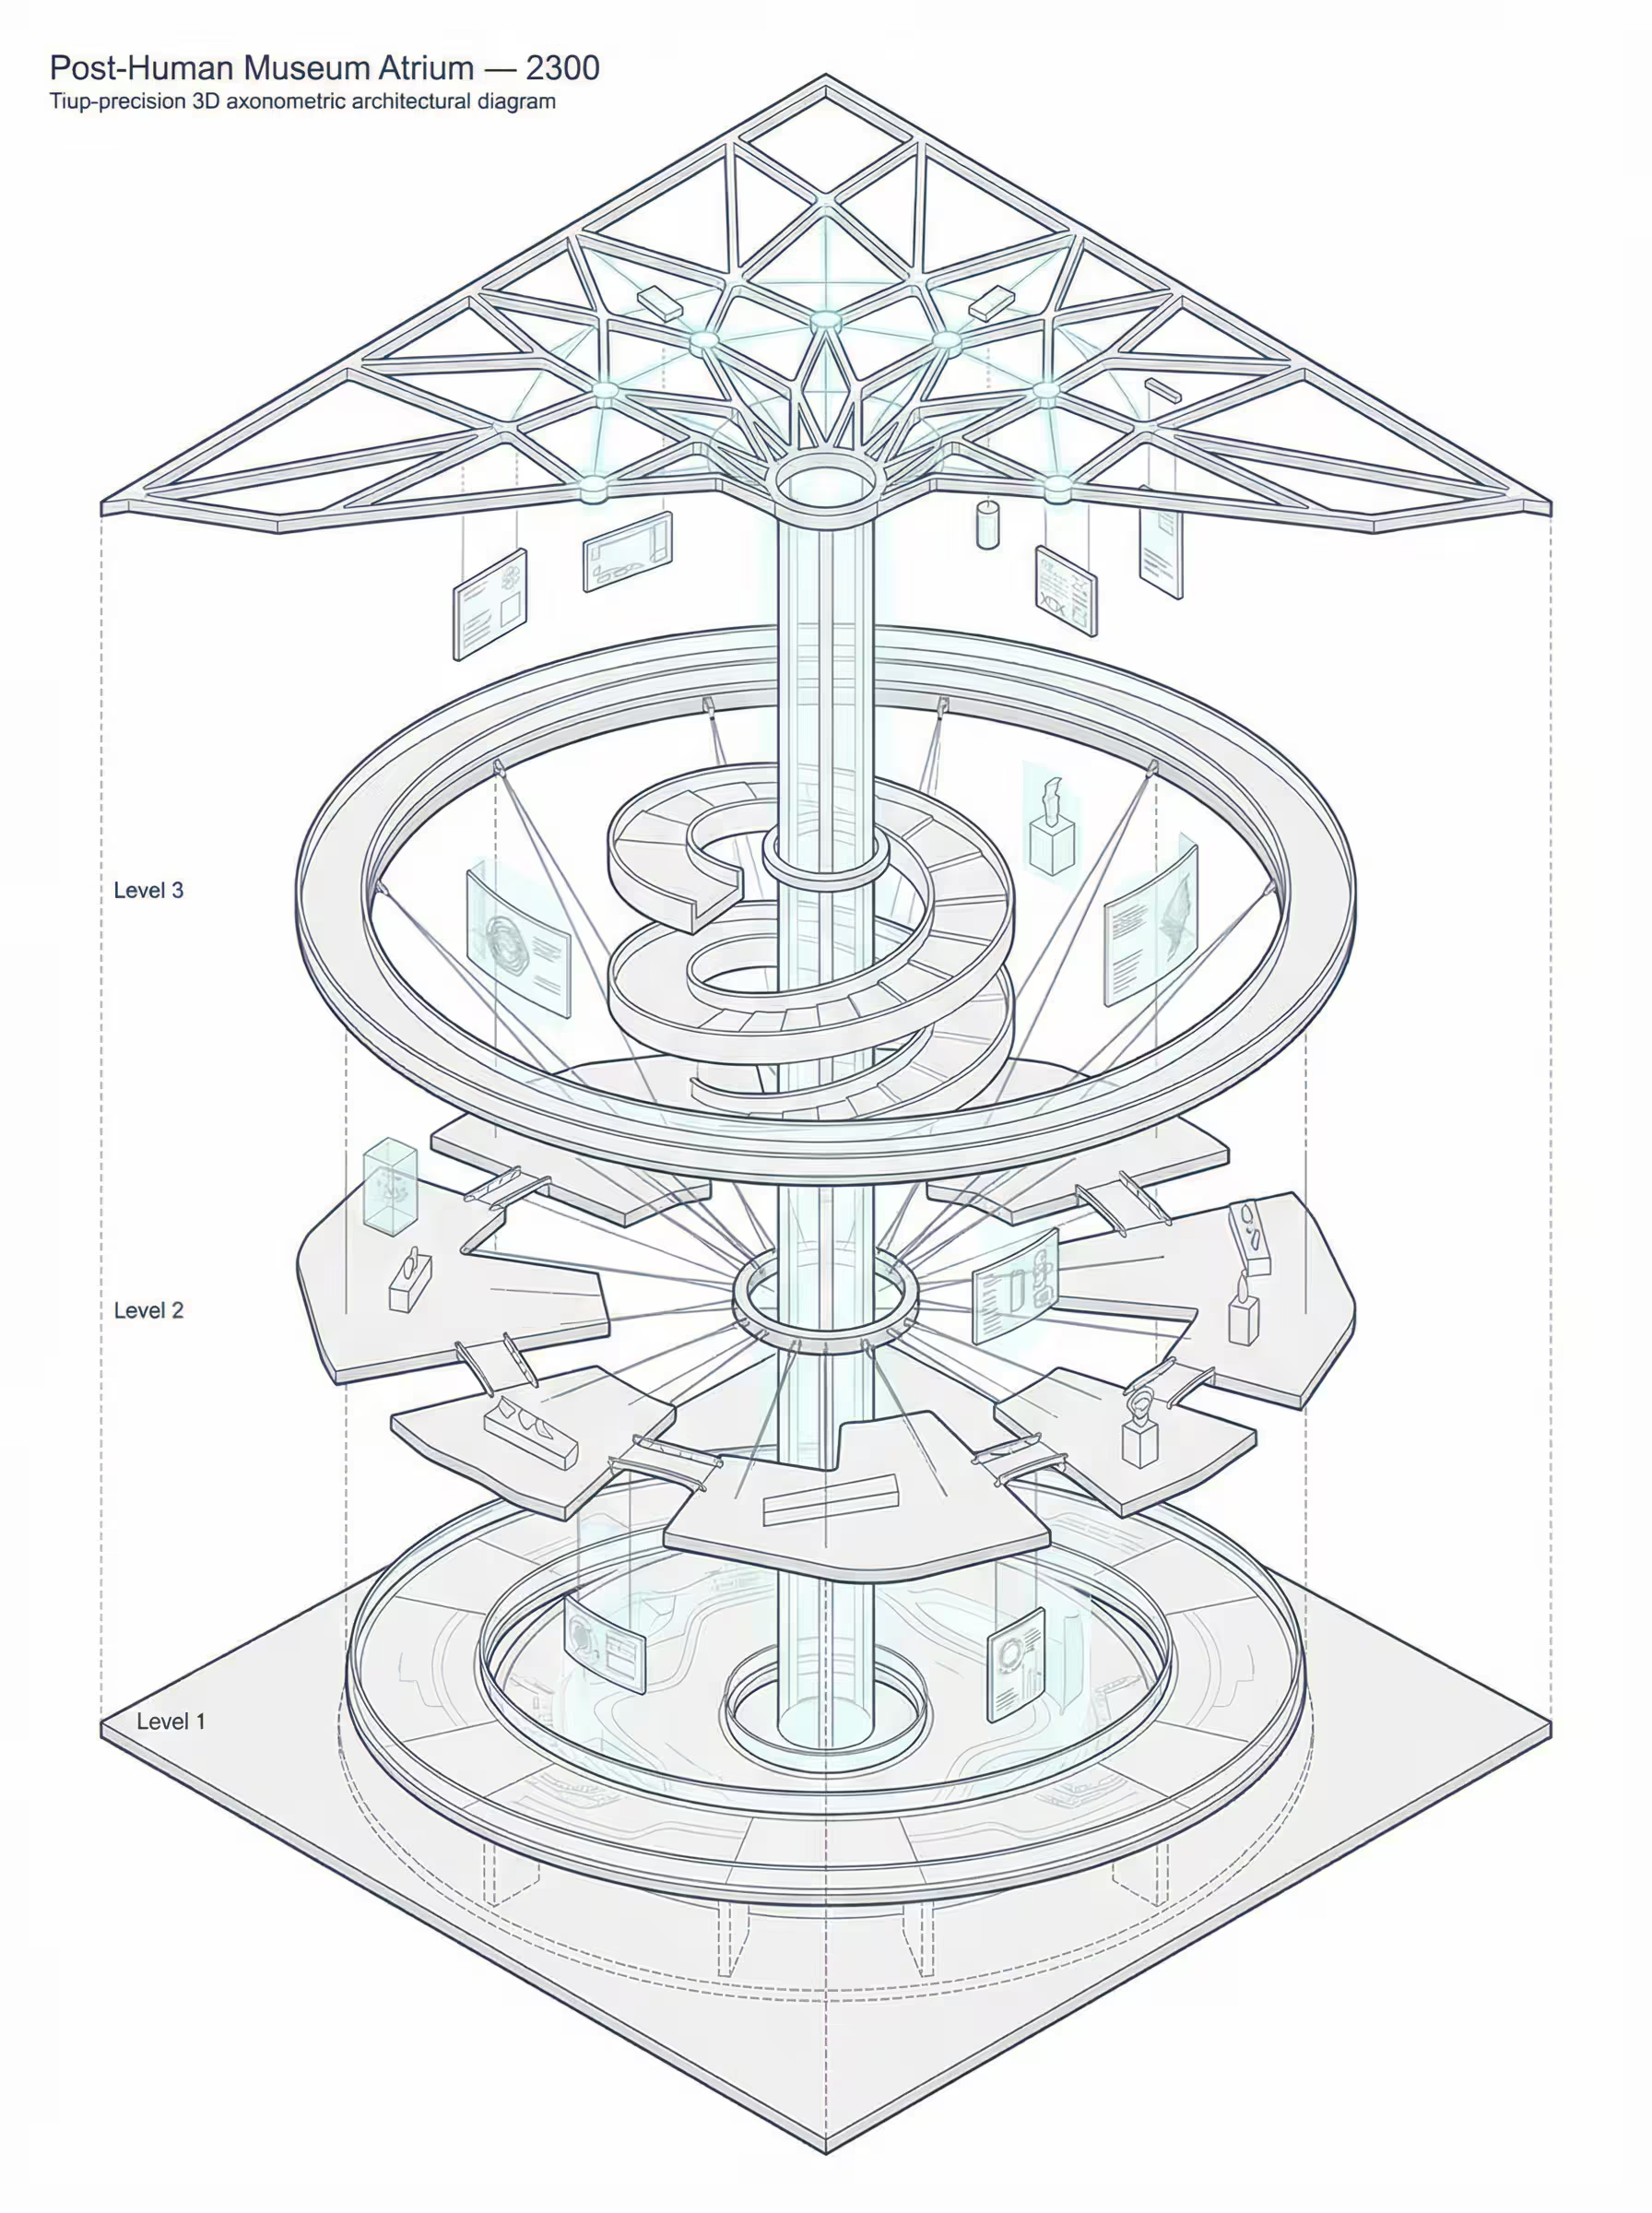
Generate Axonometric Futuristic Atriums
Generate futuristic architectural diagrams with this AI prompt, featuring axonometric projections, multi-level atriums, suspended platforms, and precision technical drawing styles.
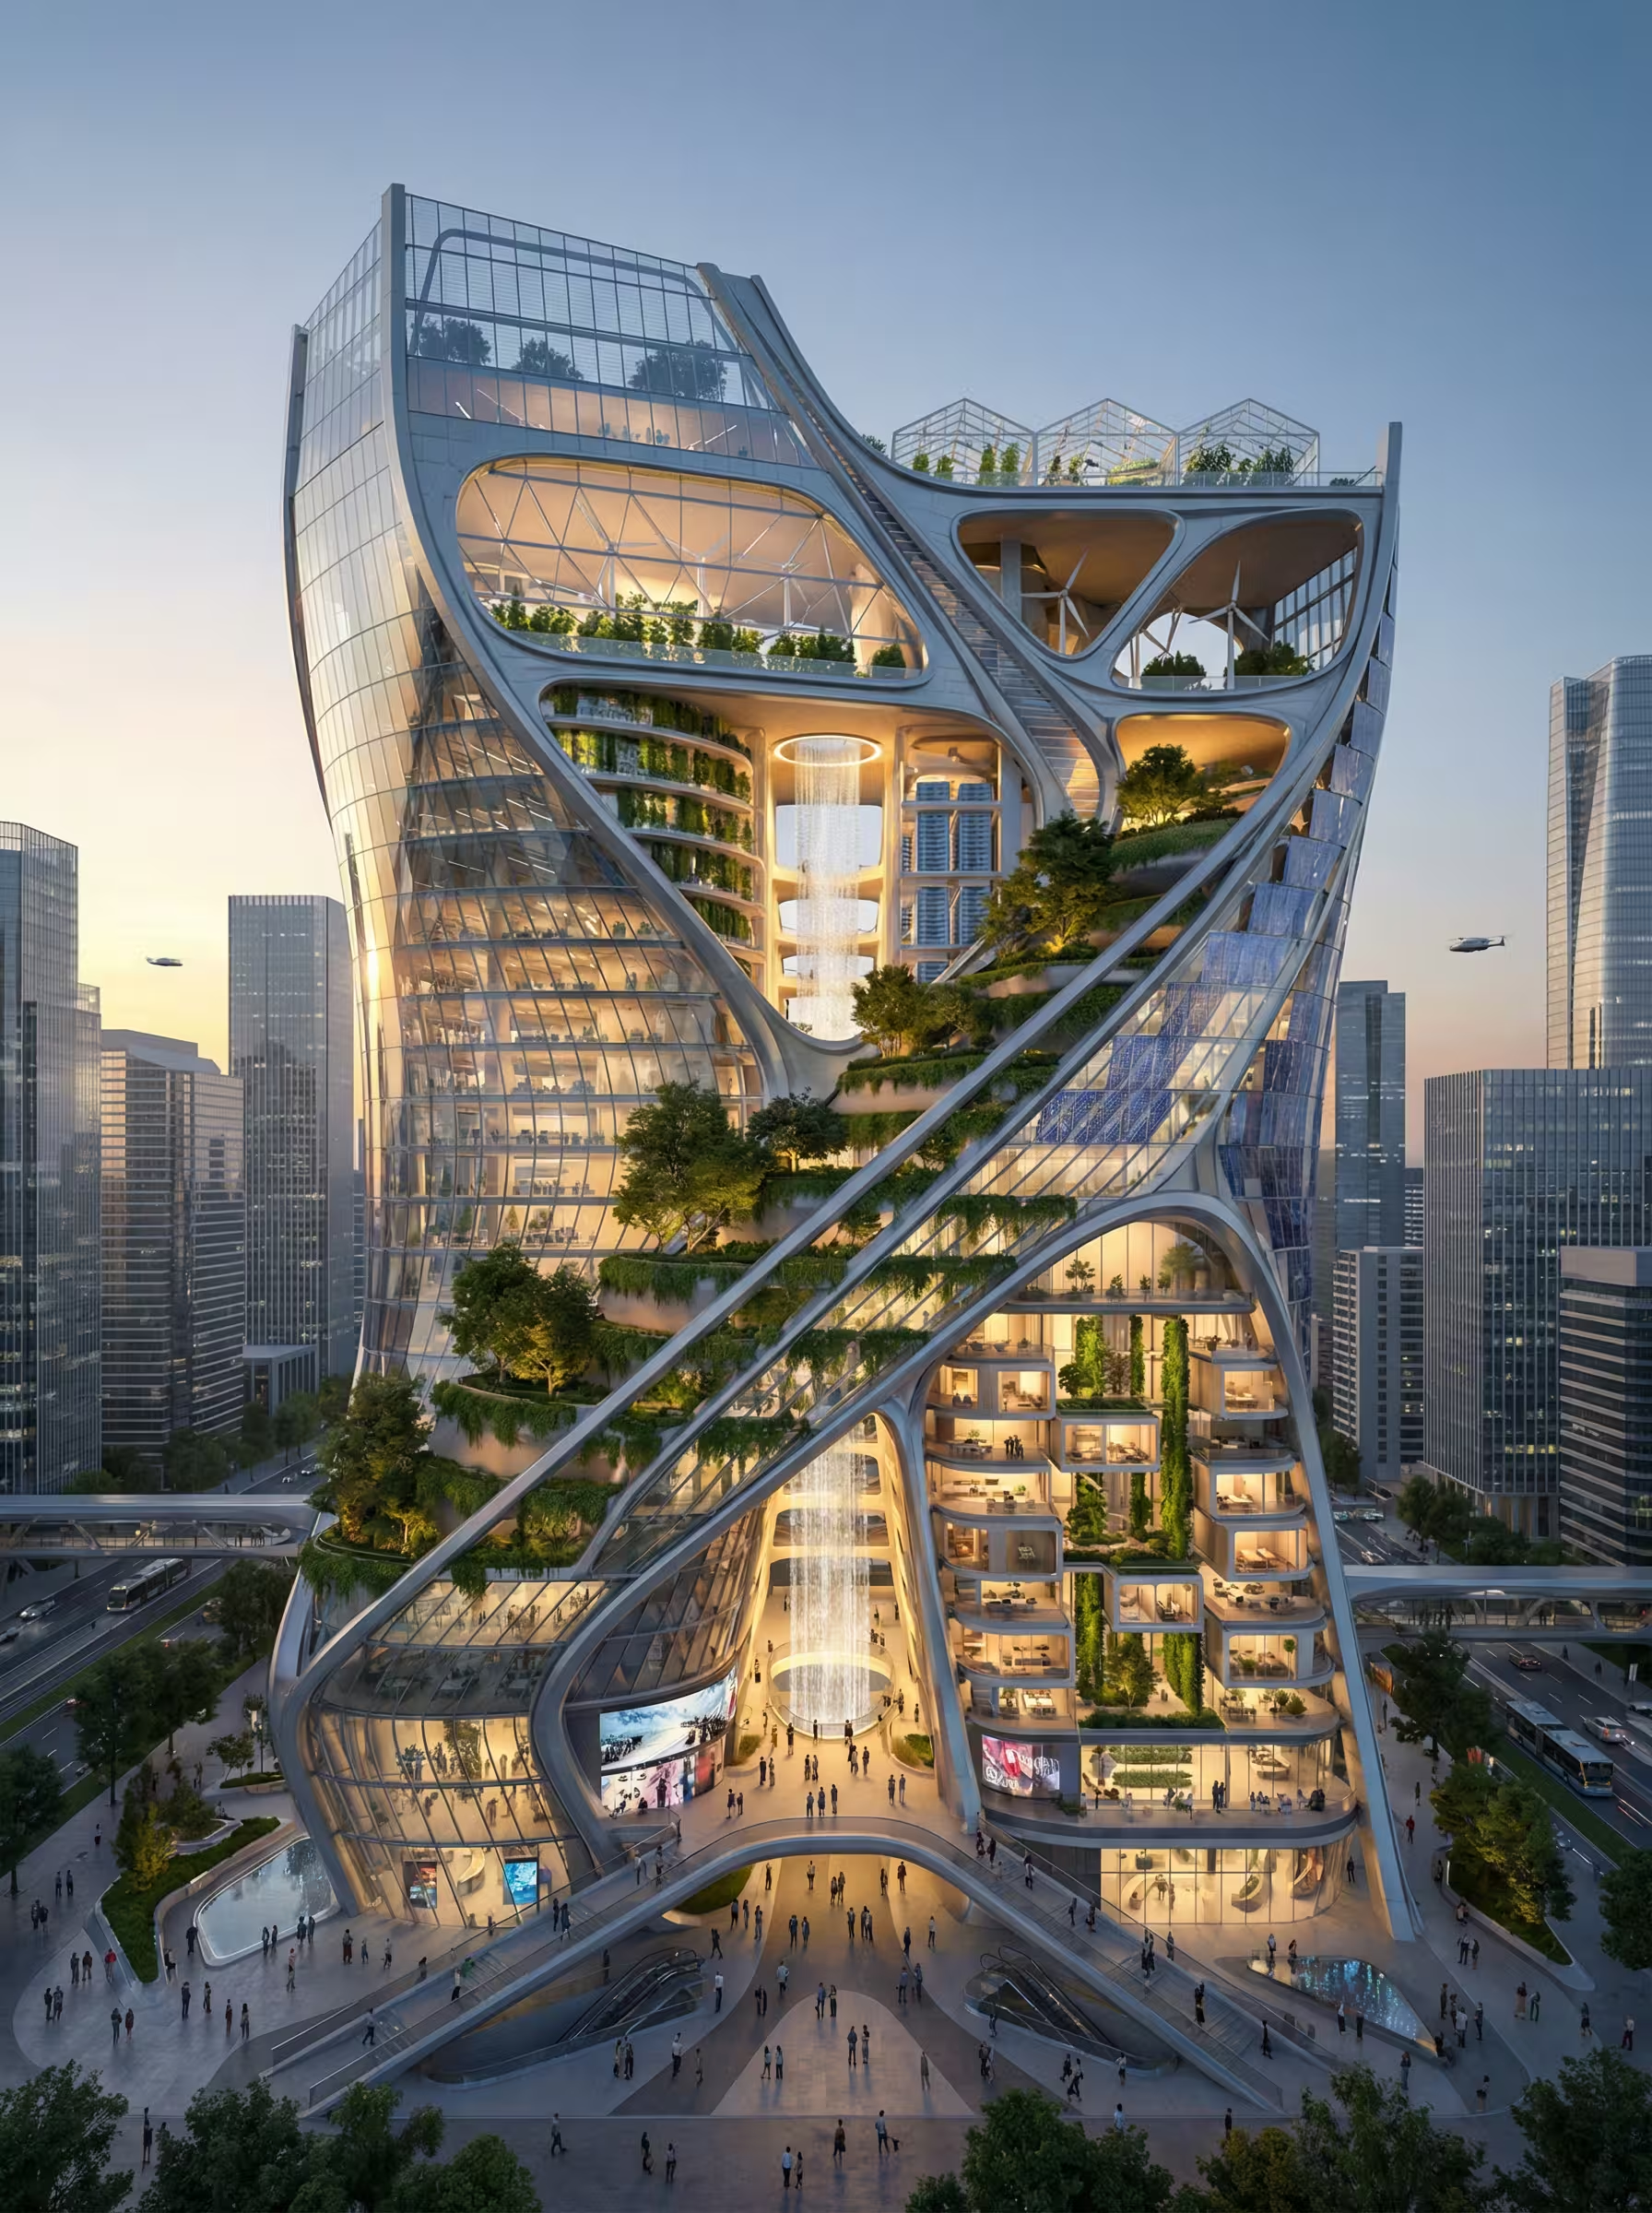
Render Futuristic Hybrid Mega-Structure
Generate ultra-realistic futuristic architecture visualizations with this AI prompt, featuring hybrid mega-structures integrating civic, residential, agricultural, and energy systems.
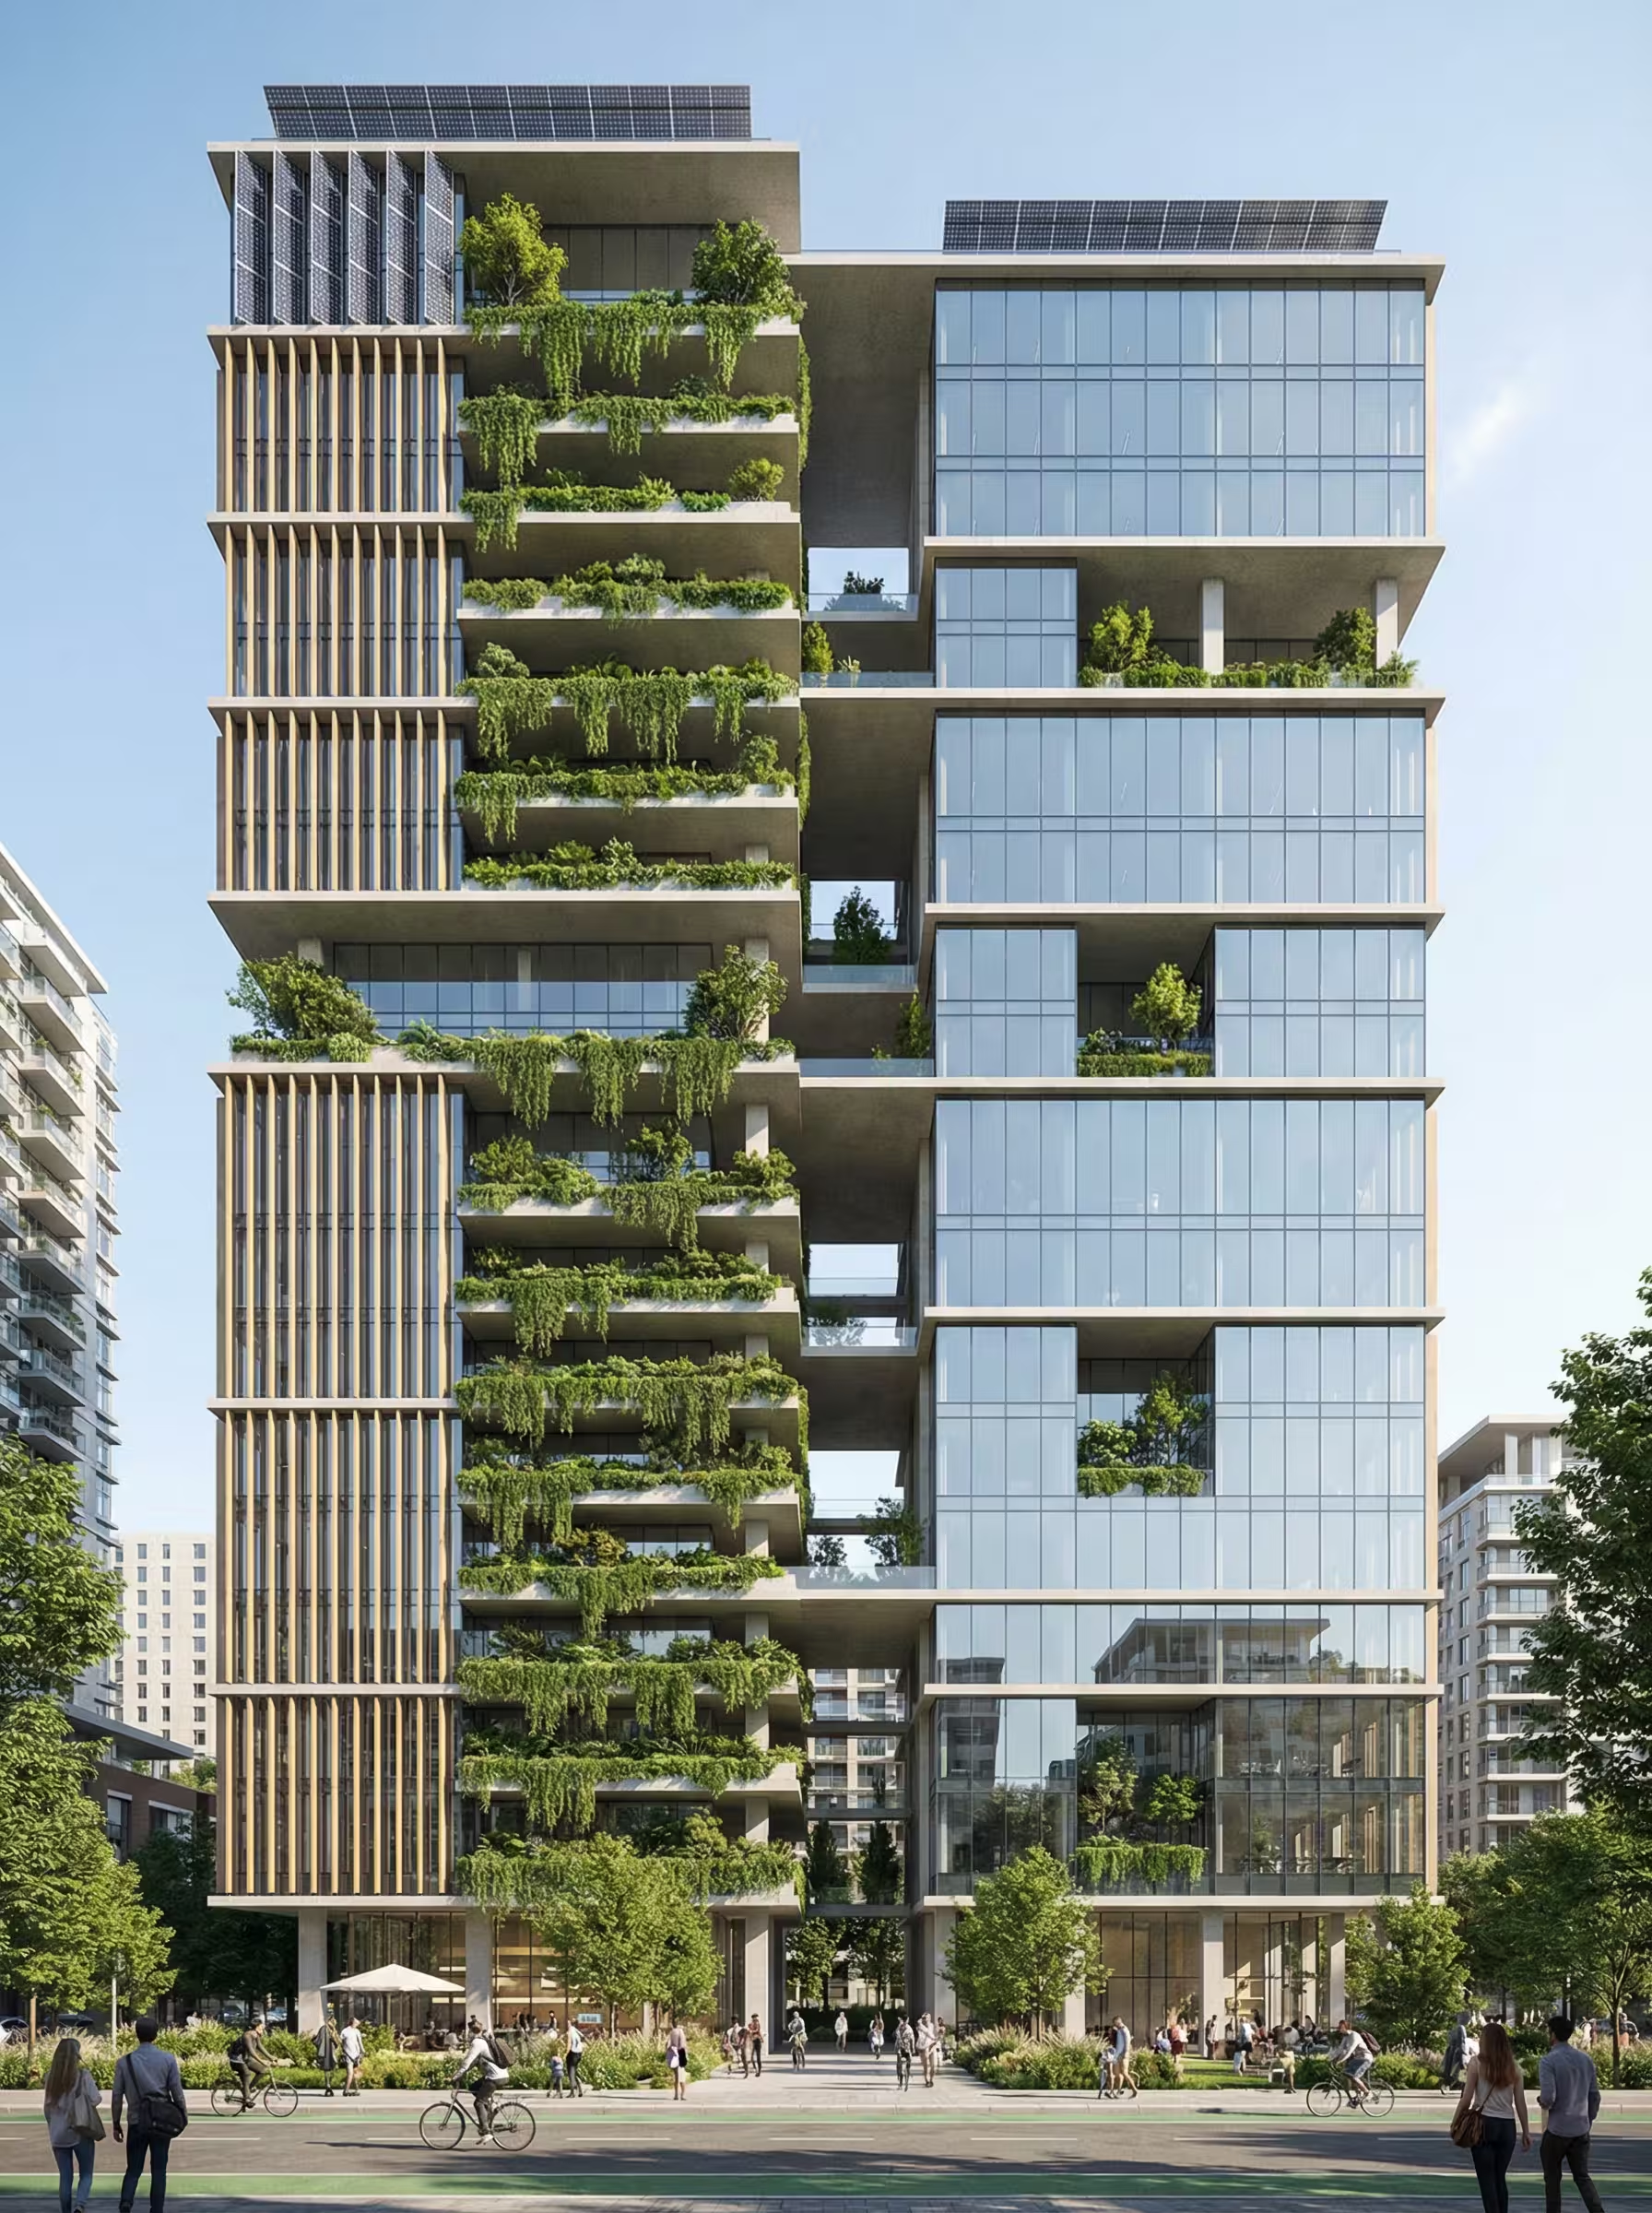
Render Climate Responsive Green Tower
Generate photorealistic sustainable high-rise designs with this AI prompt, featuring climate-responsive facades, green balconies, solar shading, and passive cooling systems.